Description
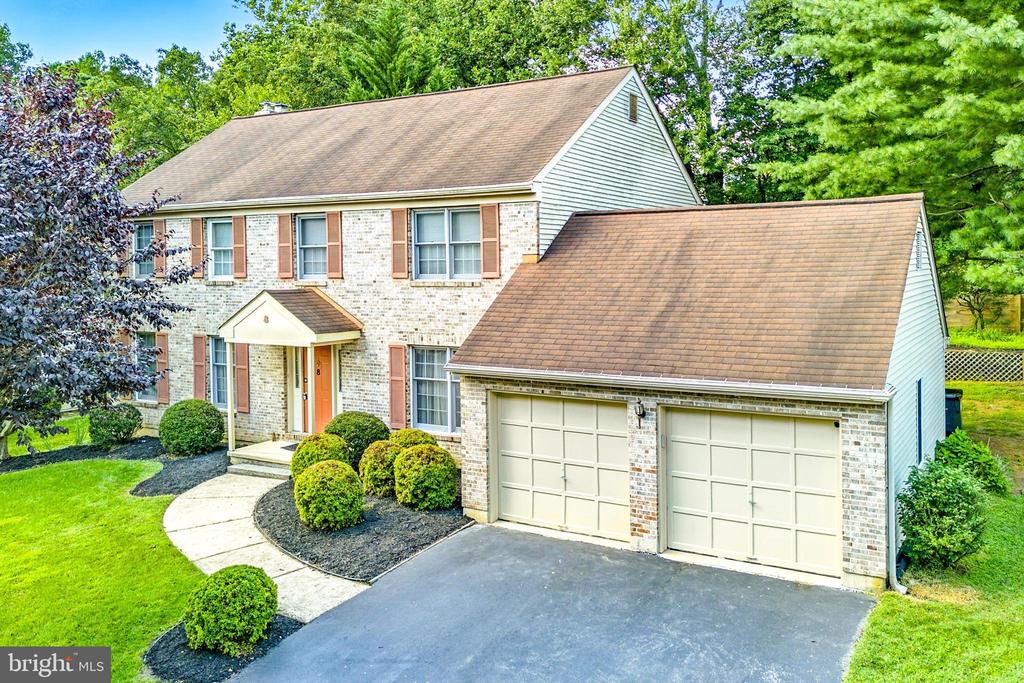
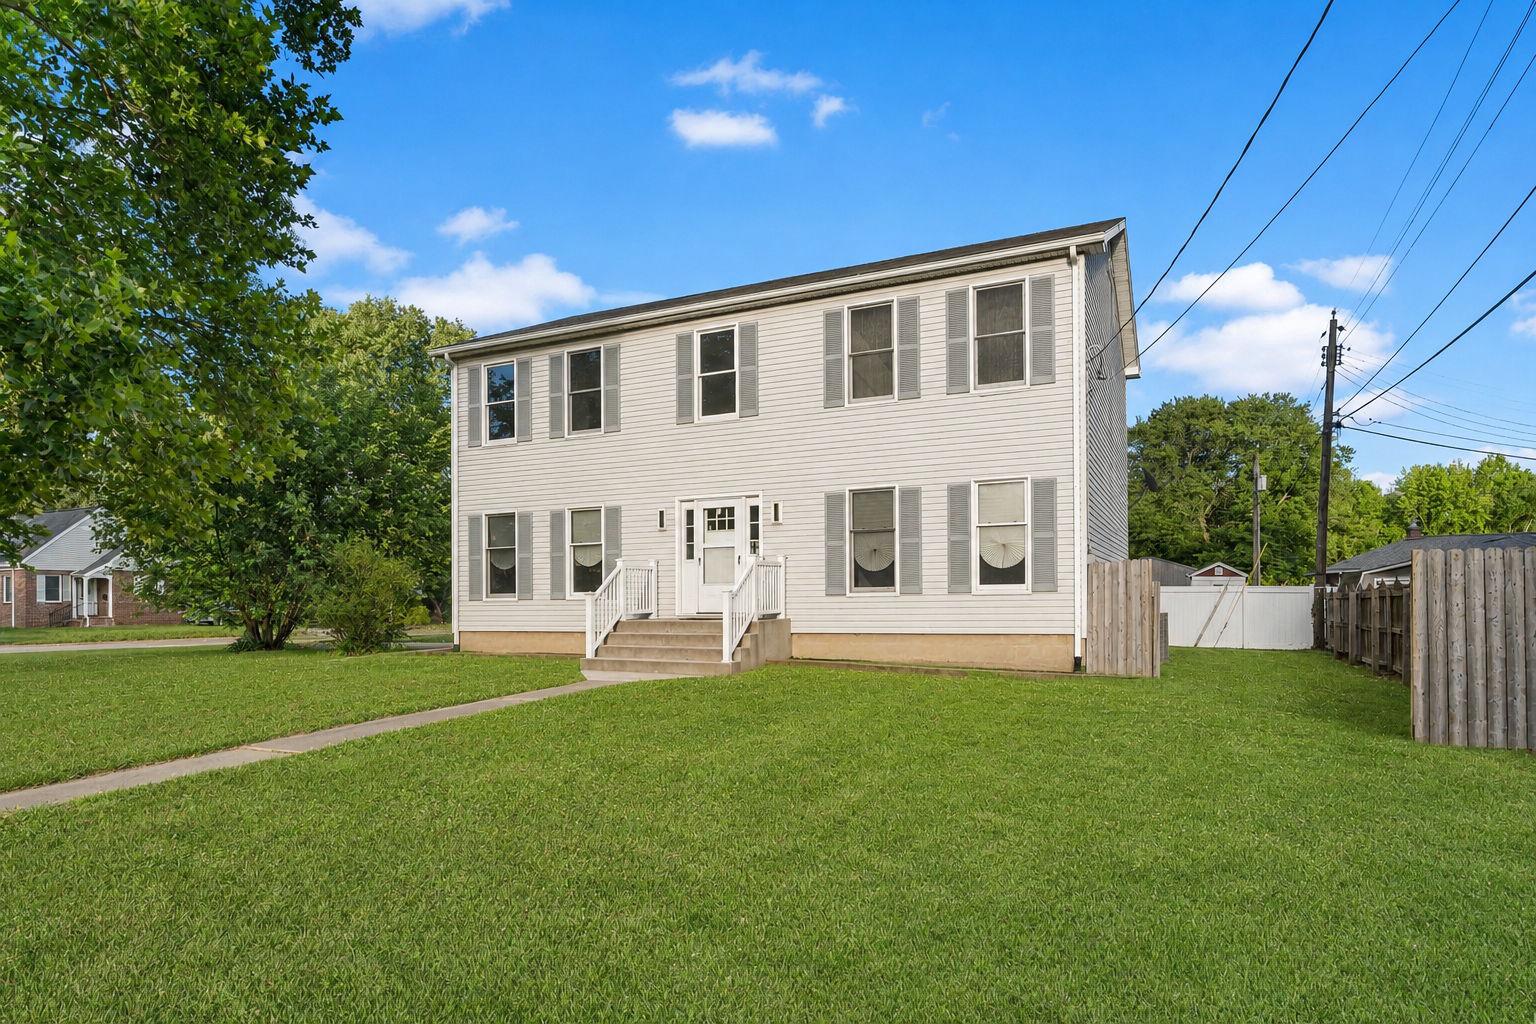
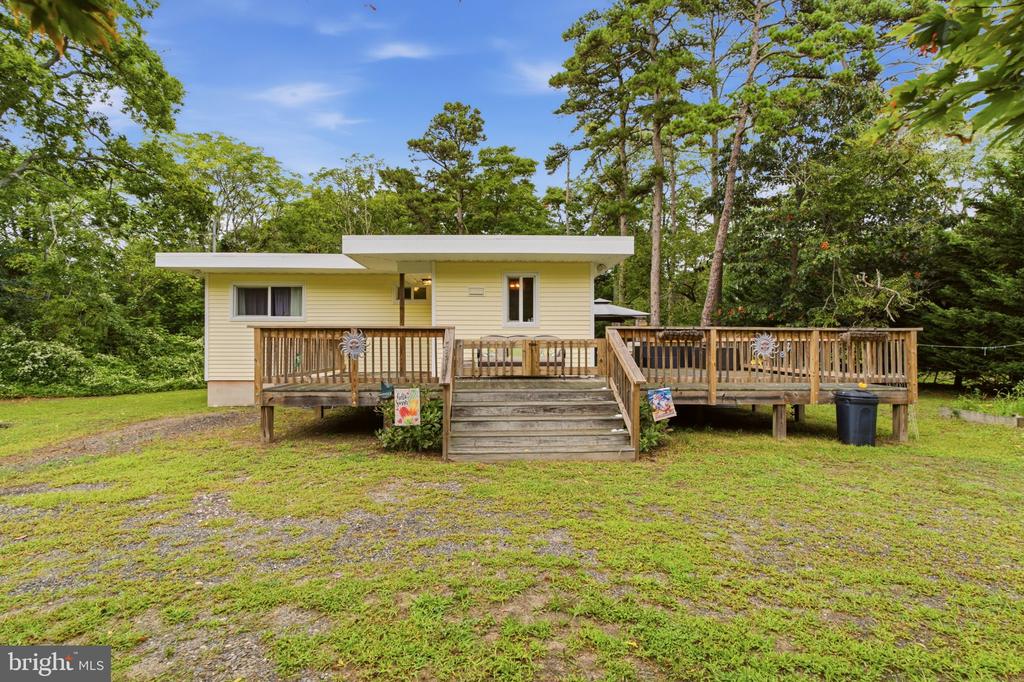
Welcome to 8 Morgan Lane, a beautifully maintained 4-bedroom, 2.5-bath home located in the heart of Pike Creek. This home offers over 2,650 square feet of living space, thoughtfully designed for both everyday living and entertaining. The main level features an updated kitchen with granite countertops, stainless steel appliances, and ample cabinetry, opening to bright and inviting living and dining areas. A spacious family room provides the perfect spot to relax, complete with large windows that bring in natural light. Upstairs, you'll find four generous bedrooms, including a primary suite with a walk-in closet and private bath. The large finished basement expands your living options, ideal for a home theater, playroom, gym, or office. Outside, enjoy a quiet neighborhood setting with a private wooded backyard that's perfect for grilling, gatherings, or simply unwinding. Living in Pike Creek means you're just minutes from everyday conveniences--shopping, fitness centers, as well as local favorites like Redfire Grill, Pike Creek Pizza, and Ole Tapas Lounge. Outdoor enthusiasts will love the proximity to Carousel Park, Delcastle Recreation Area, White Clay Creek State Park, and Delcastle Golf Course. With easy access to Routes 7, 2, and I-95, commuting to Wilmington, Newark, or Philadelphia is effortless. Don't miss your opportunity to own this move-in ready home in one of Pike Creek's most desirable communities. Schedule your private showing today!