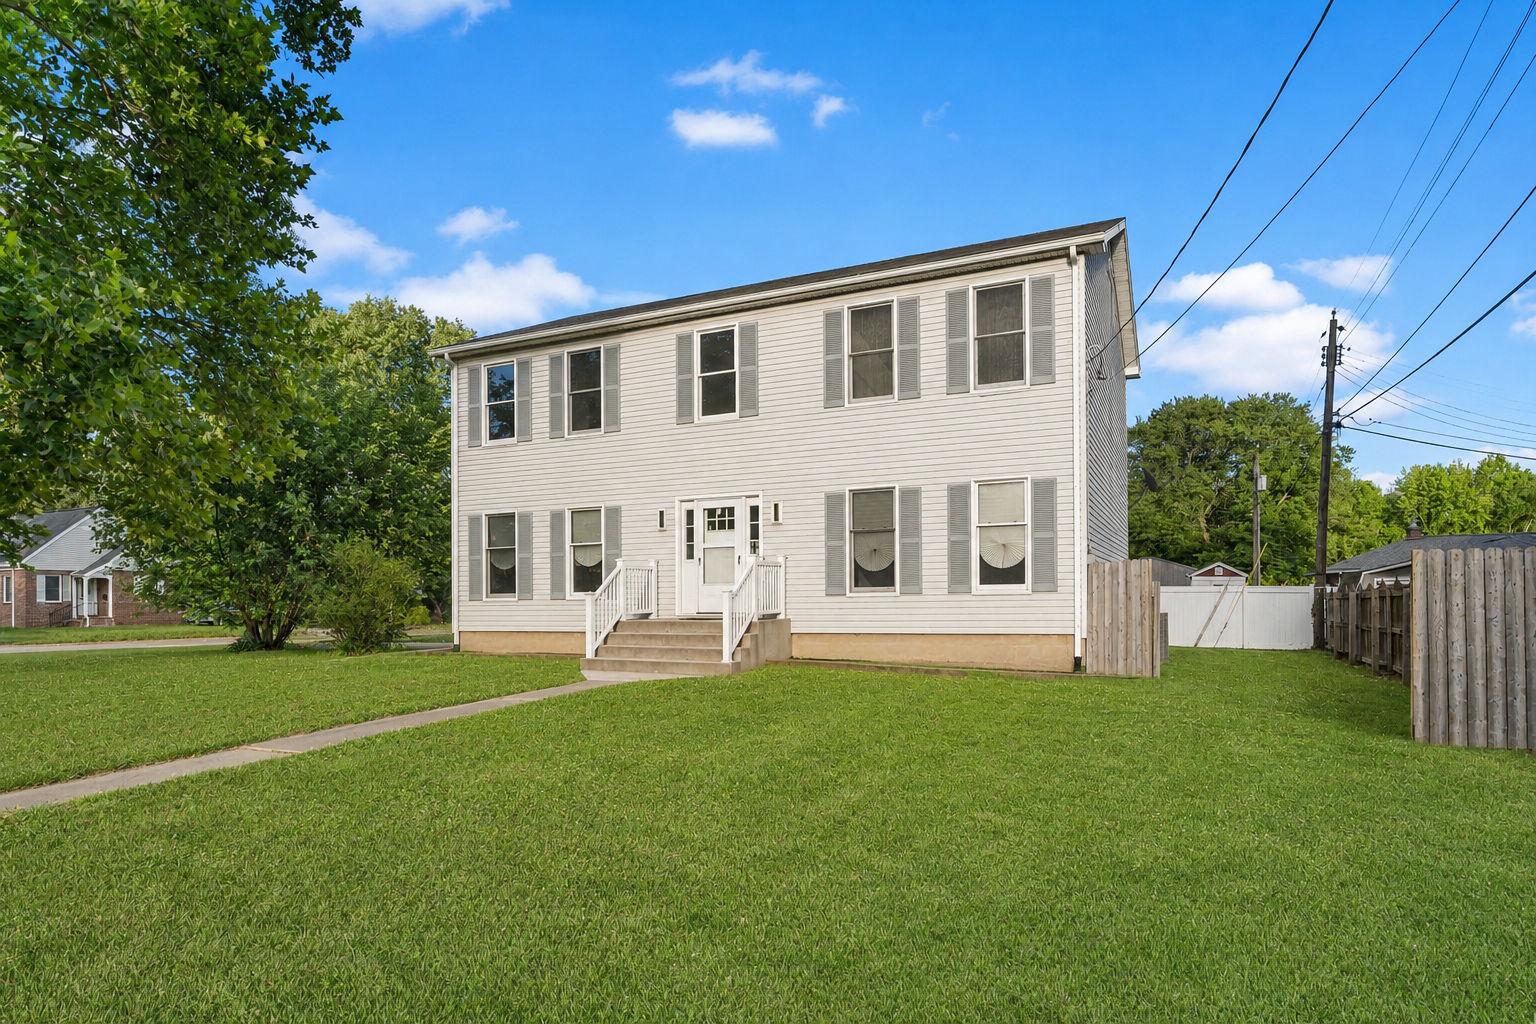
Two-story white house with gray shutters, front steps, broad lawn, and wooden side fencing.
Two-story home with a front entry and steps, long lawn, white privacy fence, and surrounding homes.
Renovated kitchen with white cabinets, stainless steel appliances, stone counters, and gray wood-look flooring.
Kitchen with white cabinets, gray wood-look floors, and stainless steel appliances.
Kitchen with white cabinets, granite counters, stainless appliances, and a double-basin sink beneath a window.
Kitchen with white shaker cabinets, stone counters, stainless-steel appliances, and a sink beneath the window.
Open-plan kitchen with white cabinets, stainless steel appliances, and gray wood-look flooring.
Empty gray hallway with plank flooring and a dark wood staircase.
Empty carpeted room with gray walls and a ceiling fan, opening into a room with wood-look flooring.
Empty bedroom with gray carpet, a ceiling fan, and a window overlooking a porch.
Laundry room with a gray washer, white dryer, and shelf of cleaning supplies.
Bathroom with a gray vanity, veined countertop, bronze fixtures, and a wood-framed window.
Empty bedroom with gray walls, carpet, and sunlight streaming across the room.
Empty carpeted room with gray walls and two windows with woven shades.
Empty bedroom with gray carpet, two white sliding closet doors, and an open entry door.
Empty carpeted room with gray walls, white trim, and sunlight across the floor.
Empty carpeted room with gray walls, two windows, and a floor lamp.
Empty carpeted room with gray walls, two windows overlooking trees, and a floor lamp.
Bathroom with a gray vanity, white countertop, and wood-trimmed window.
Empty carpeted room with gray walls, two shaded windows, and sunlight across the floor.
Empty carpeted room with gray walls, two wood-trimmed windows, and sunlight across one wall.
Unfinished basement with exposed ceiling joists, utility equipment, and wooden stairs.
Empty basement with a concrete floor, exposed joists, and red steel support posts.
Two-story house with light siding and a fenced backyard, viewed from the rear side.
Rear of a white-sided house with a wide asphalt driveway, detached shed, and fenced yard.
Aerial view of a two-story home with a driveway and fenced backyard among leafy neighborhood homes.
Aerial view of a tree-lined neighborhood with detached homes, fenced yards, and a swimming pool.
Floor plan showing the first and second floors and unfinished basement of 308 Hamilton Avenue.
VIEW PHOTOS
$369,900

308 HAMILTON AVENUE

4 Beds 3 Baths 2,240 Sq.Ft. 9,901 Sq.Ft.

Description

**Completely Renovated in 2025 - Move-In Ready!** Welcome to 308 Hamilton Avenue, a beautifully renovated 4-bedroom, 2.5-bath home offering over 2,200 square feet of updated living space on a spacious corner lot in Pennsville. Completely transformed from top to bottom in 2025, this home features a brand-new kitchen, new cabinetry, stainless steel appliances, renovated bathrooms, new flooring throughout, updated lighting, and fresh modern finishes in every room. The spacious floor plan includes multiple living and entertaining areas, a convenient first-floor laundry room, and a private primary suite with its own bath and walk-in closet. The full unfinished basement with walkup exterior access provides abundant storage and endless possibilities for future living space, a home gym, workshop, or recreation area. Outside, enjoy a level yard with plenty of space for outdoor activities, gardening, or entertaining. Conveniently located just minutes from Route 49, I-295, the Delaware Memorial Bridge, and the New Jersey Turnpike, this home offers easy access to Wilmington, Philadelphia, South Jersey, shopping, dining, schools, parks. If you're looking for a turnkey home where all the work has already been done, 308 Hamilton Avenue is ready to welcome you home.

Share Property

Location

308 HAMILTON AVENUE, PENNSVILLE, NJ 08070

Status

For Sale
Joshua Hutchinson

Joshua Hutchinson

TITLE

Real Estate Agent

Property Amenities

Interior
Laundry room Has Laundry
Appliances Built-In Microwave, Dishwasher, Dryer, Exhaust Fan, Oven/Range - Gas, Refrigerator, Stainless Steel Appliances, Washer
Flooring Ceramic Tile, Engineered Wood
Total Bedrooms: 4
Half Bathrooms: 1
Full Bathrooms: 2
Other Interior Features Breakfast Area, Carpet, Ceiling Fan(s), Dining Area, Kitchen - Eat-In, Recessed Lighting
Area & Lot
Total area 3,360 Sq.Ft.
Lot Area 9,901 Sq.Ft.
Living area 2,240 Sq.Ft.
MLS® ID NJSA2019212
Year Built 1993
School District PENNSVILLE TOWNSHIP PUBLIC SCHOOLS
Architecture Styles Colonial
Type Residential
Status For Sale
Exterior
Stories 2
Pool No Pool
Air conditioning Central A/C
Heat type 90 Forced Air
Disability Features None
Water Source Public
Sewer Public Sewer
Other Exterior Features Outbuilding(s)
Parking Driveway, On Street
Lot Features Corner, Front Yard, Level
Roof Asphalt
Utilities Cable TV, Above Ground
Finance
Sales Price $369,900
Real Estate Tax $11,198 yearly
Two-story home with a front entry and steps, long lawn, white privacy fence, and surrounding homes.

Schedule a Showing

Ie would love to show you this beautiful property. Please select your preferred date and time below. I will be in touch shortly to confirm your appointment.

Schedule a Showing

I would love to show you this beautiful property. Please select your preferred date and time below. I will be in touch shortly to confirm your appointment.

Thank you for your interest in 308 HAMILTON AVENUE, PENNSVILLE, NJ 08070. We are reviewing your request and will be in touch shortly!

Mortgage Calculator

Estimate your monthly mortgage payment, including the principal and interest, property taxes, and HOA. Adjust the values to generate a more accurate rate.

All estimates are provided for informational purposes only. Actual amounts may vary.
$0,000 Your Payment 20 15 65
$0,000 Your Payment

Newcastle County

Work With Joshua

Get assistance in determining current property value, crafting a competitive offer, writing and negotiating a contract, and much more. Contact Joshua today to discuss all your real estate needs!