Leave a Message

Thank you for your message. I will be in touch with you shortly.

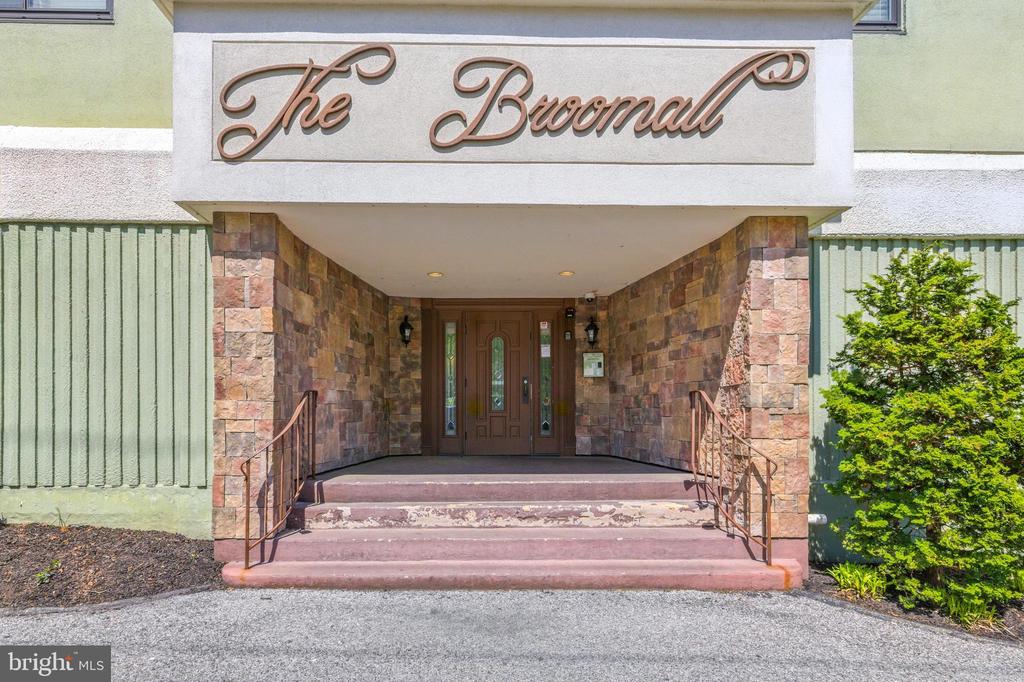
900-Unit N Broom St #23
VIEW PHOTOS
$150,000

900-Unit N Broom St #23

2 Beds 2 Baths 1,300 Sq.Ft.

Description

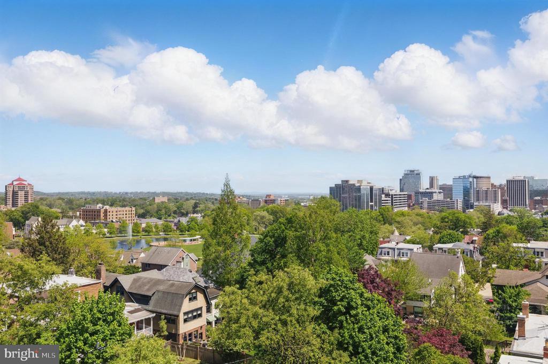
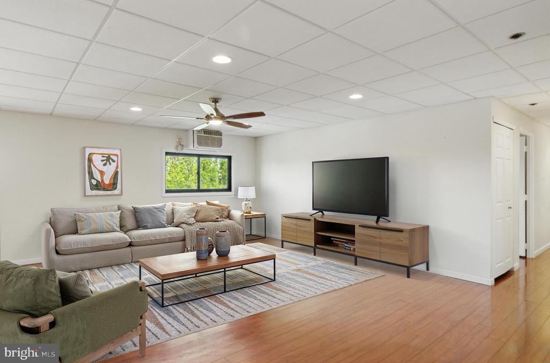
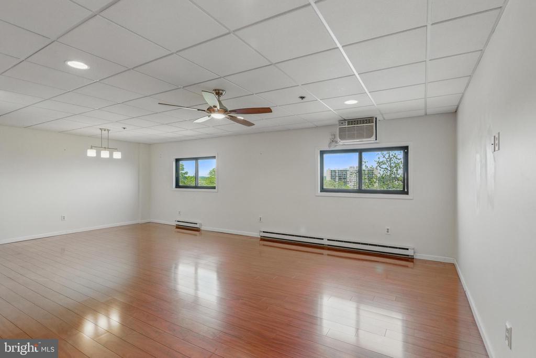
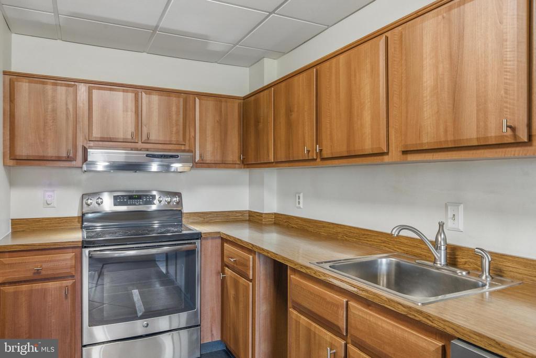
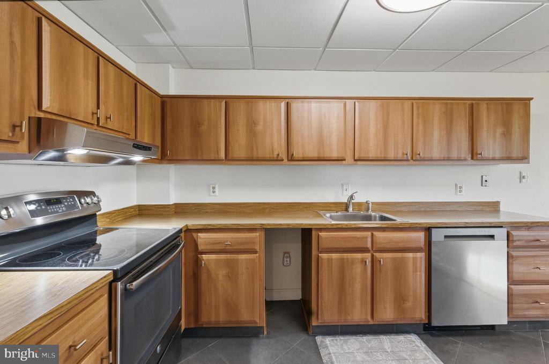
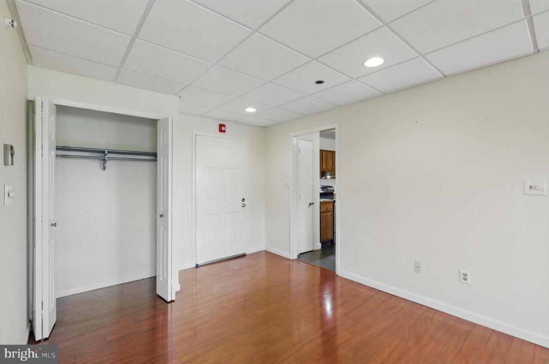
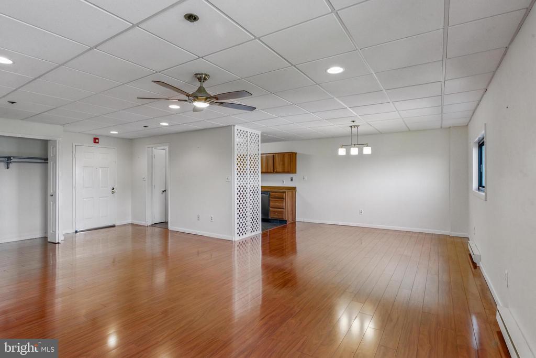
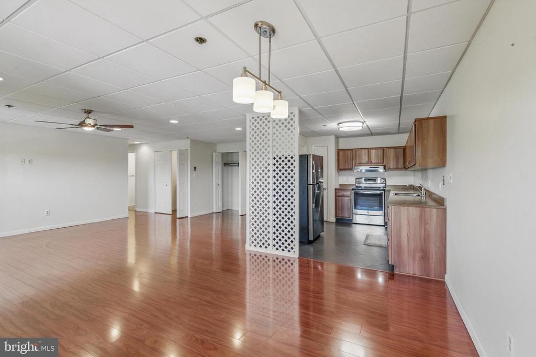
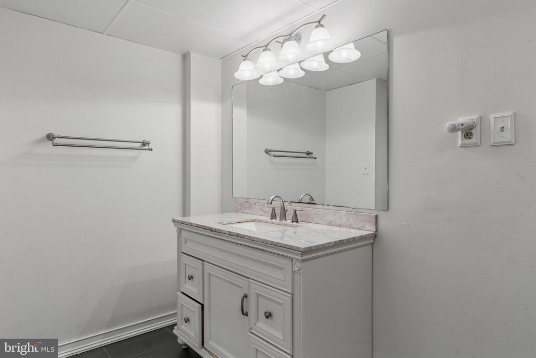
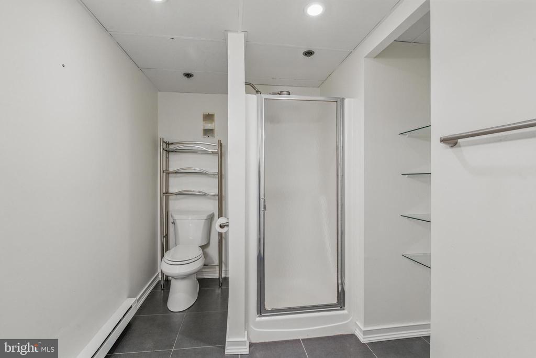
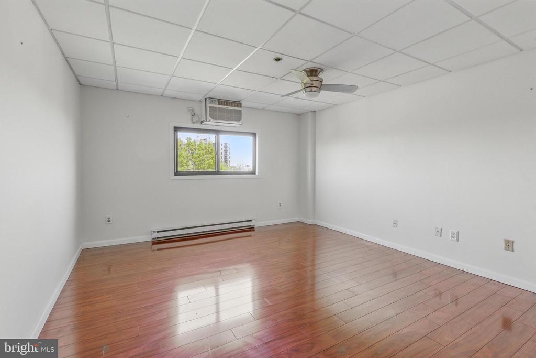
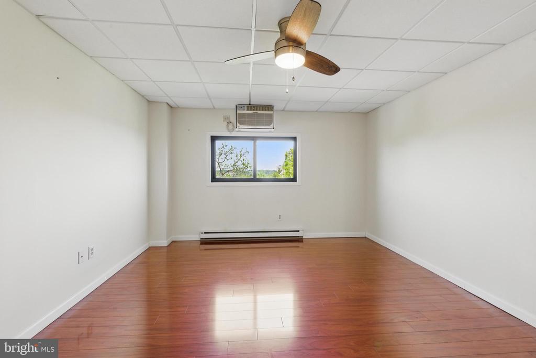
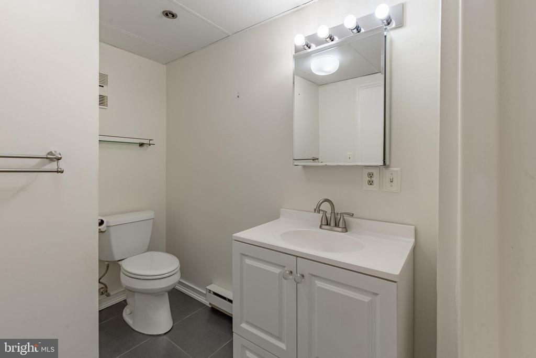
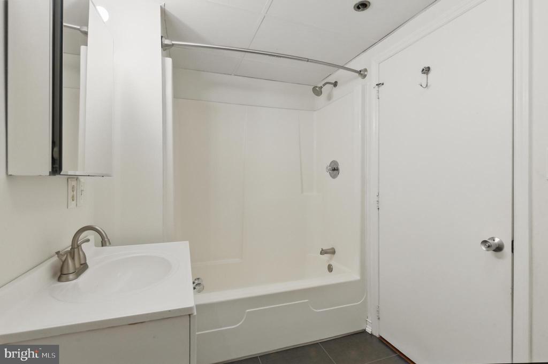
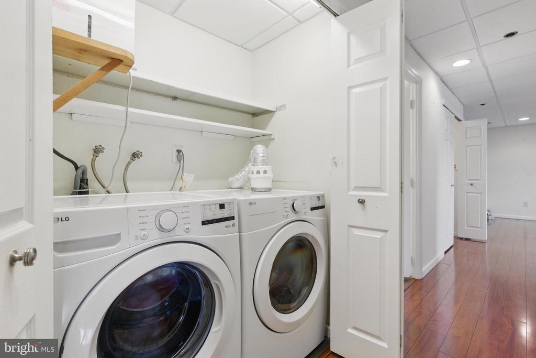
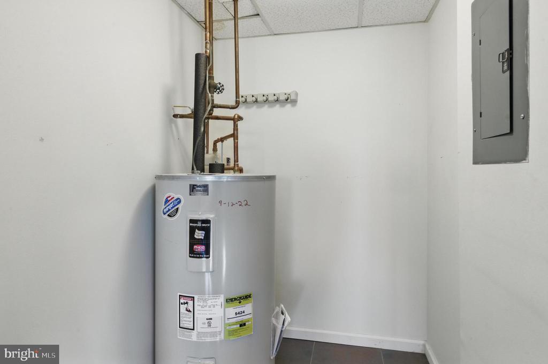
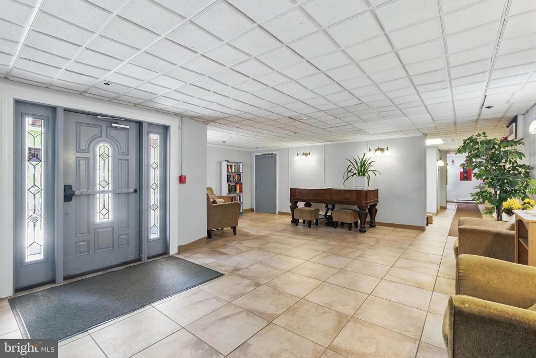
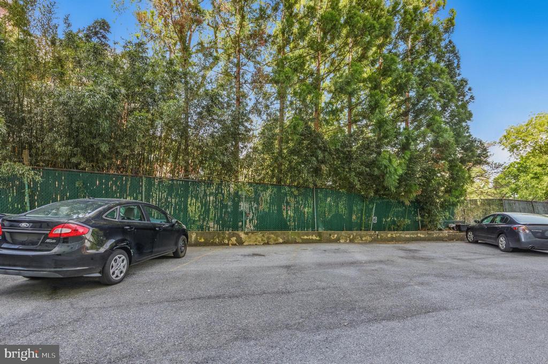
Welcome to 900 N Broom St Unit #23 -- a beautifully maintained condo nestled in the heart of Wilmington's vibrant and historic Cool Springs neighborhood. Enjoy the amazing views of the city skyline and Cool Springs park. With 2 bedrooms and 2 full baths, it features a thoughtfully designed layout that maximizes living space and natural light. The home has a newly updated kitchen and primary bath and has been very well-maintained. Featuring a full-sized in-unit washer and dryer and convenient assigned parking right outside the rear entrance door. This charming unit offers the perfect blend of city convenience and neighborhood charm, placing you just steps away from some of the area's best restaurants, cafes, and local shops. Walking distance to Trolley Square, Little Italy and nearby Brandywine Park -- everything you need is right outside your door. Convenient access to major routes like I-95, and proximity to downtown Wilmington, Amtrak station, and the Riverfront. Whether you're a first-time buyer, downsizing, or looking for an affordable and low-maintenance city home, this condo is a fantastic opportunity to live in one of Wilmington's most sought-after locations.

Share Property

Location

900 N BROOM STREET Unit: 23, WILMINGTON, DE 19806

Status

Sold

Date Sold

June 30, 2025
Joshua Hutchinson

Joshua Hutchinson

TITLE

Real Estate Agent

Property Amenities

Interior
Appliances Built-In Microwave, Dishwasher, Disposal, Dryer, Refrigerator, Washer
Total Bedrooms: 2
Full Bathrooms: 2
Other Interior Features Bathroom - Walk-In Shower, Breakfast Area, Ceiling Fan(s), Entry Level Bedroom, Family Room Off Kitchen, Upgraded Countertops, Walk-in Closet(s), Wood Floors
Area & Lot
Total area 1,300 Sq.Ft.
Living area 1,300 Sq.Ft.
MLS® ID DENC2080780
Year Built 1975
School District RED CLAY CONSOLIDATED
View Description City,Panoramic,Scenic Vista
Architecture Styles Traditional
Type Residential
Status Sold
Exterior
Stories 1
Pool No Pool
Air conditioning Wall Unit
Heat type Baseboard - Electric
Disability Features None
Water Source Public
Security Features Intercom, Main Entrance Lock
Sewer Public Sewer
Other Exterior Features Sidewalks, Street Lights
Parking Other, Parking Lot
Lot Features Corner
Utilities Cable TV
Finance
Sales Price $150,000
Real Estate Tax $3,048 yearly

Work With Joshua

Get assistance in determining current property value, crafting a competitive offer, writing and negotiating a contract, and much more. Contact Joshua today to discuss all your real estate needs!