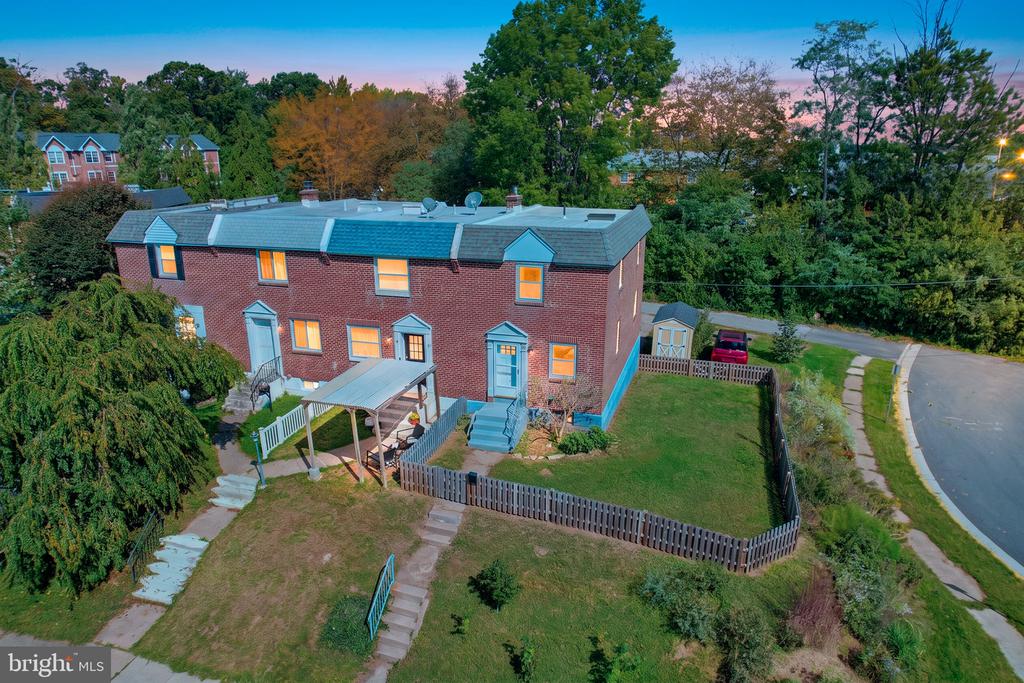
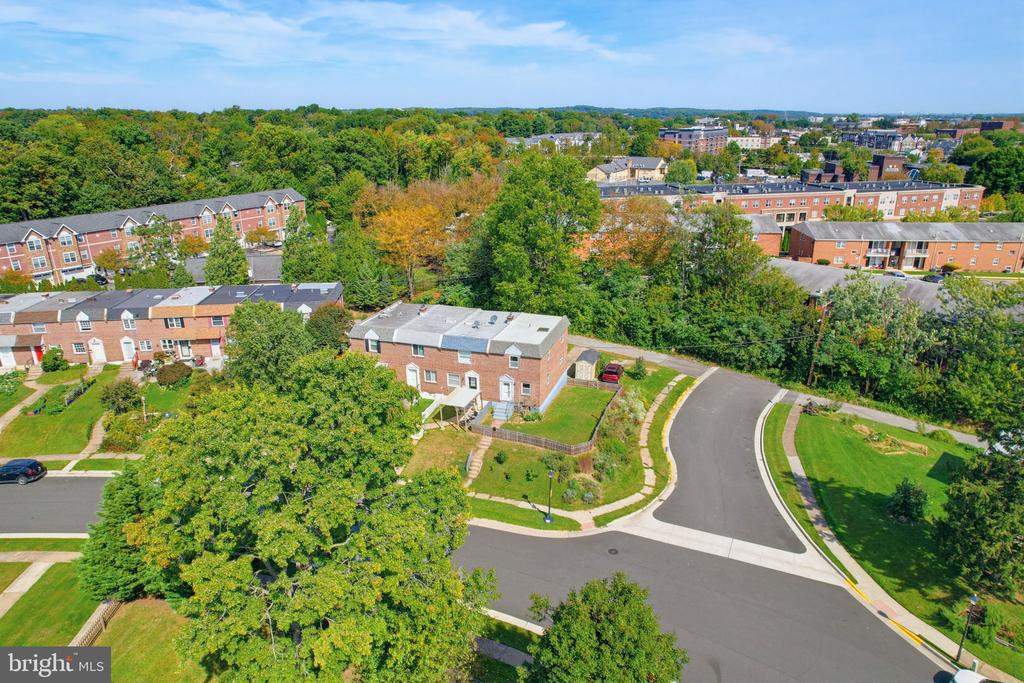
Aerial view of a brick rowhouse with a covered porch and fenced yard at dusk.
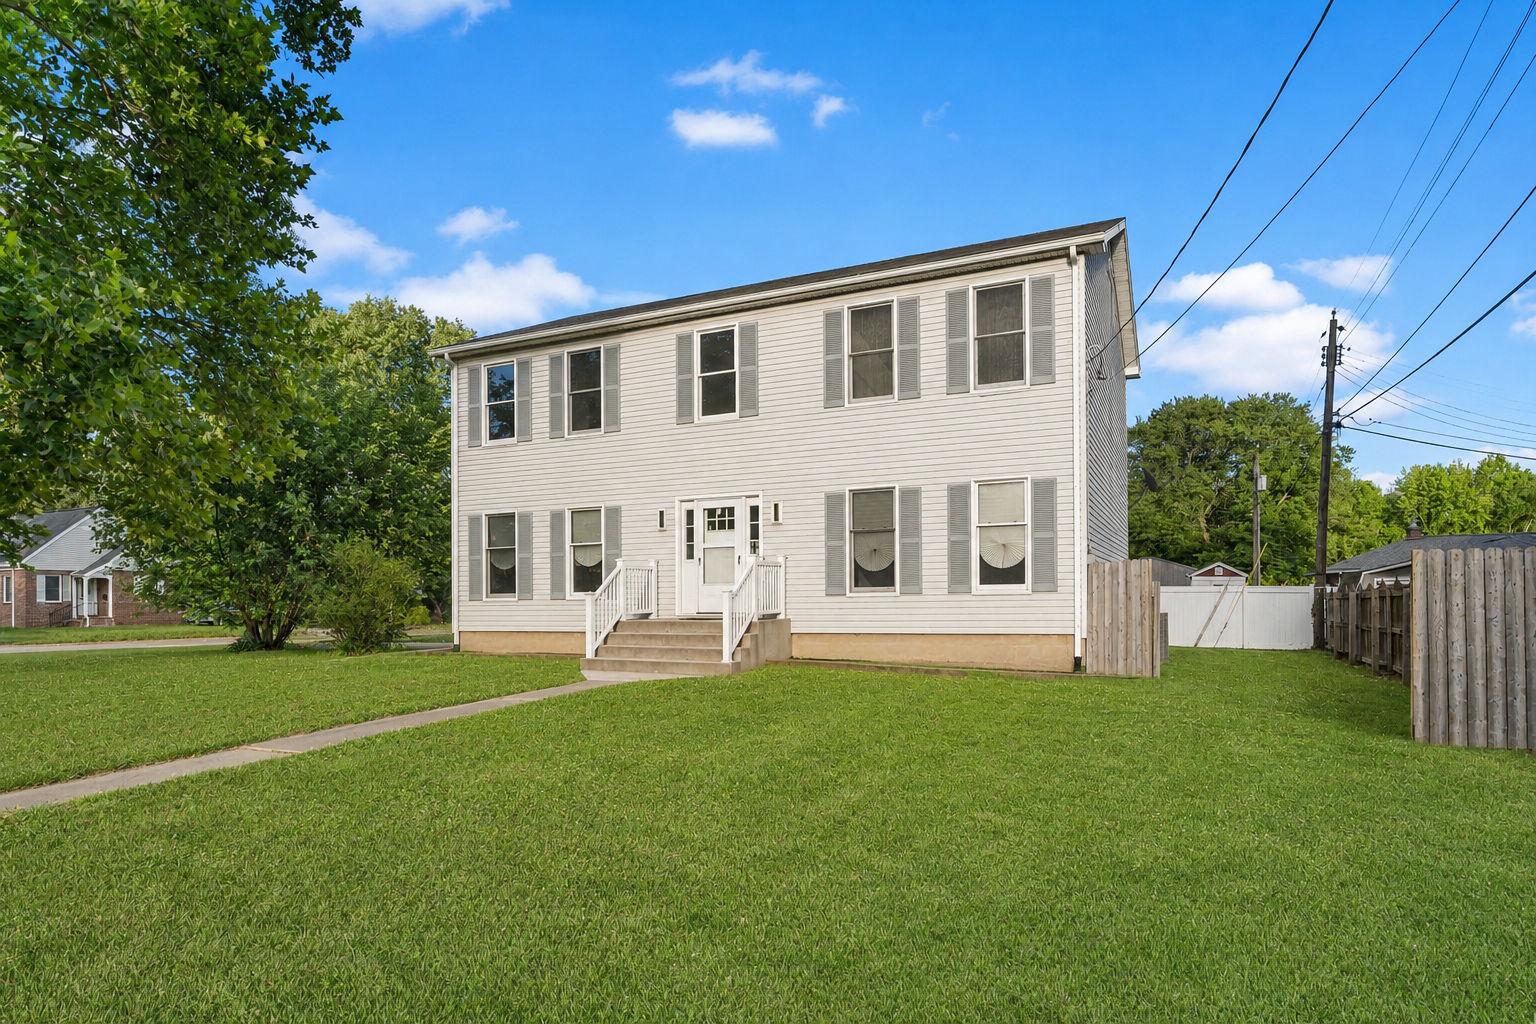
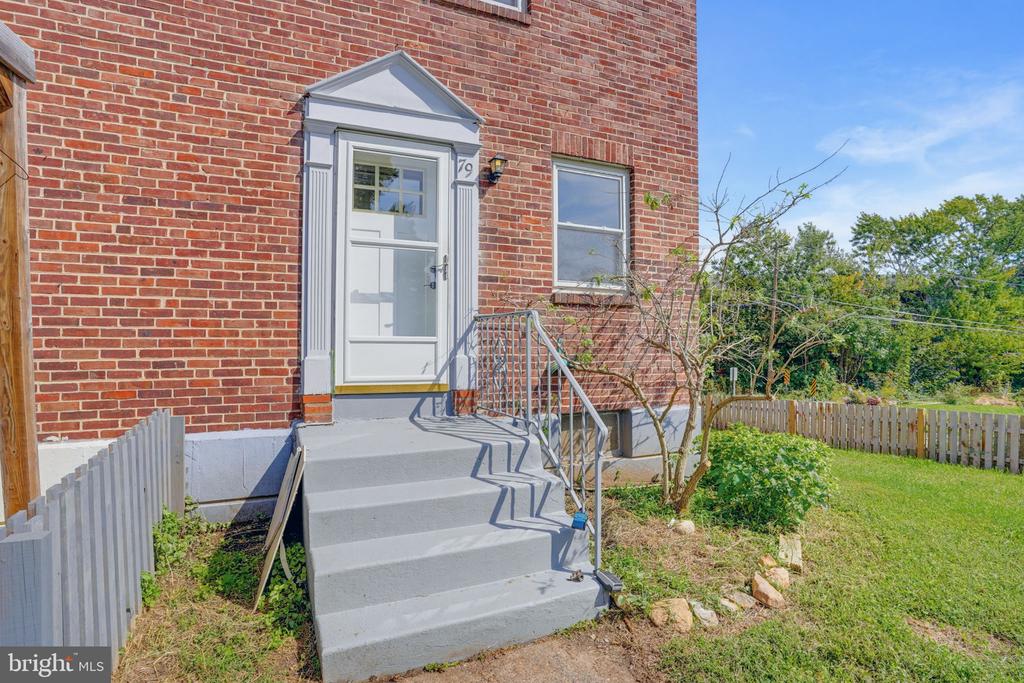
Brick house entrance with concrete steps, metal railings, and a fenced grassy yard.
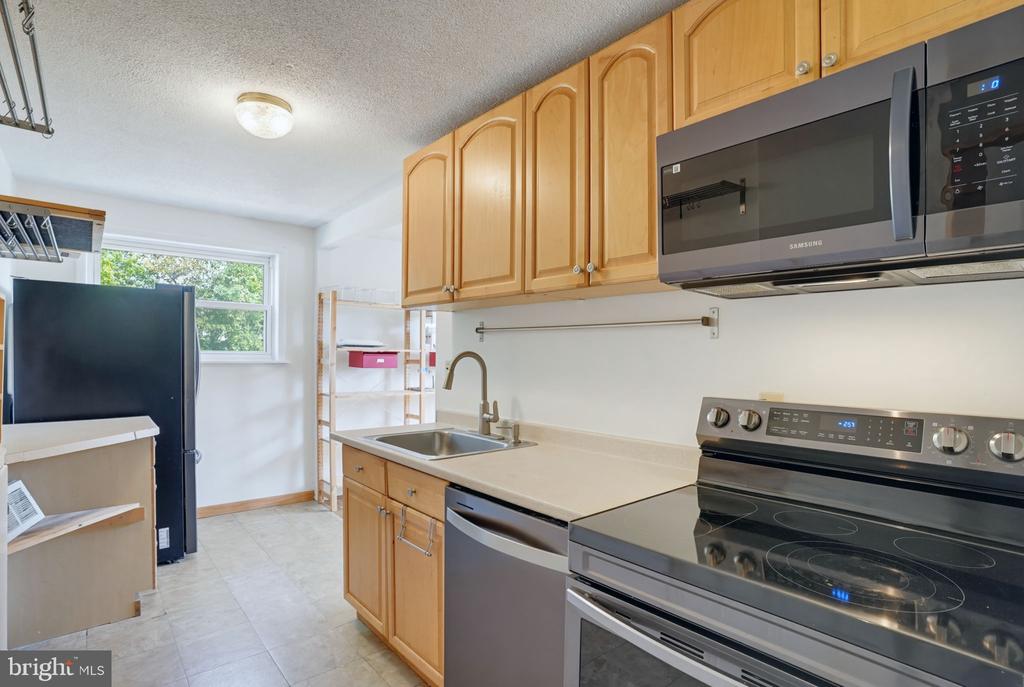
Kitchen with honey-colored cabinets, stainless dishwasher, and black-and-stainless range and microwave.
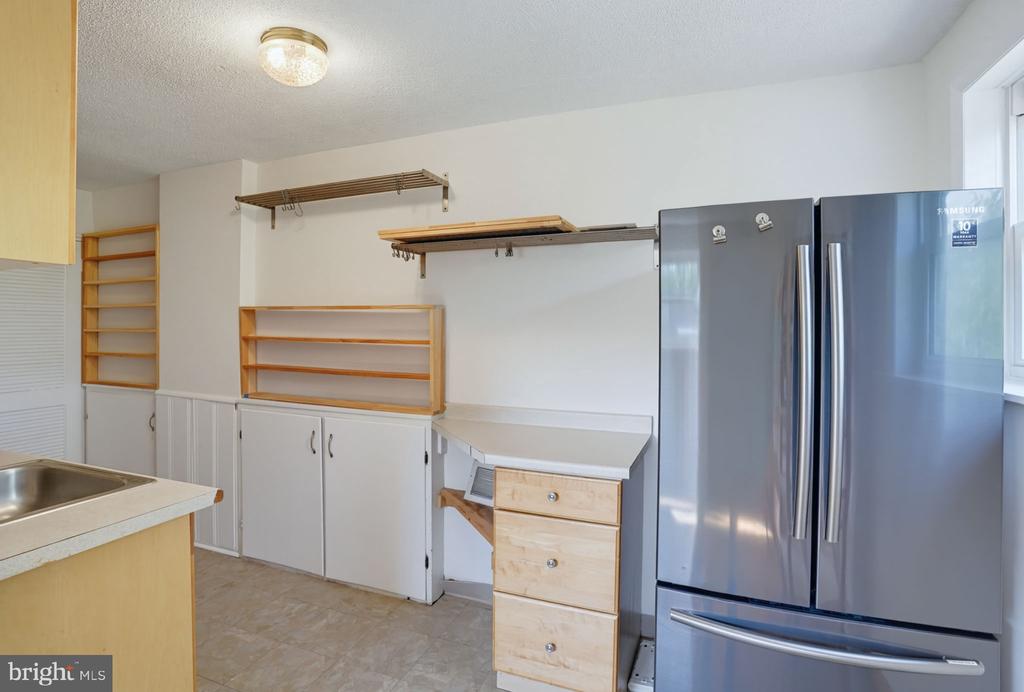
Utility room with stainless steel refrigerator, sink, built-in cabinets, and open shelving.
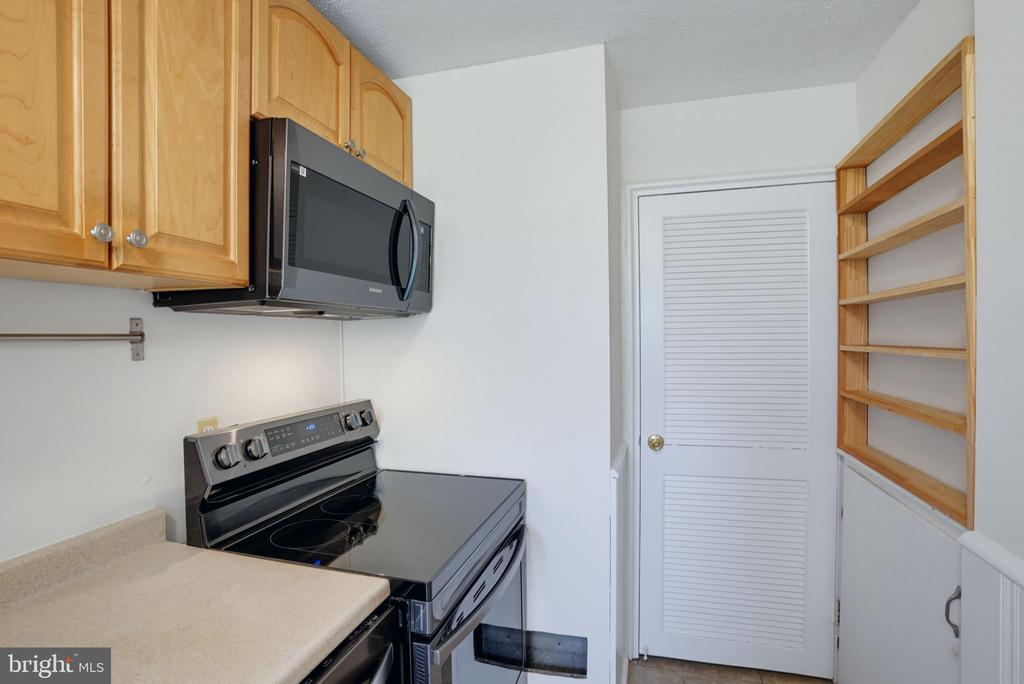
Compact kitchen with wood cabinets, a black electric range, and open wooden shelves.
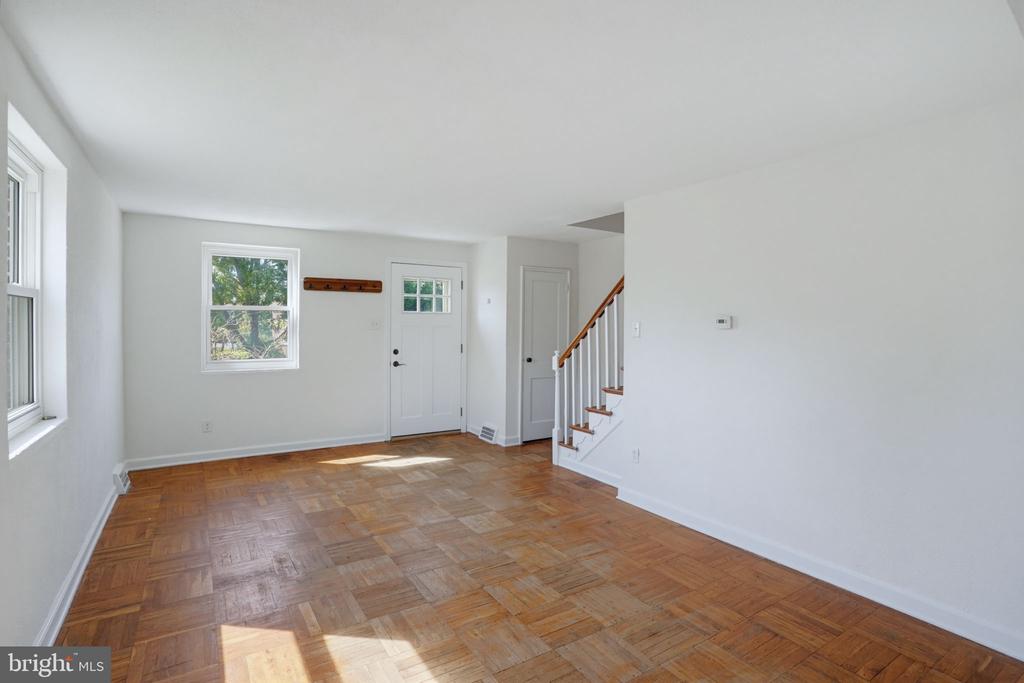
Vacant living room with parquet flooring, an entry door, and stairs beside a large white wall.
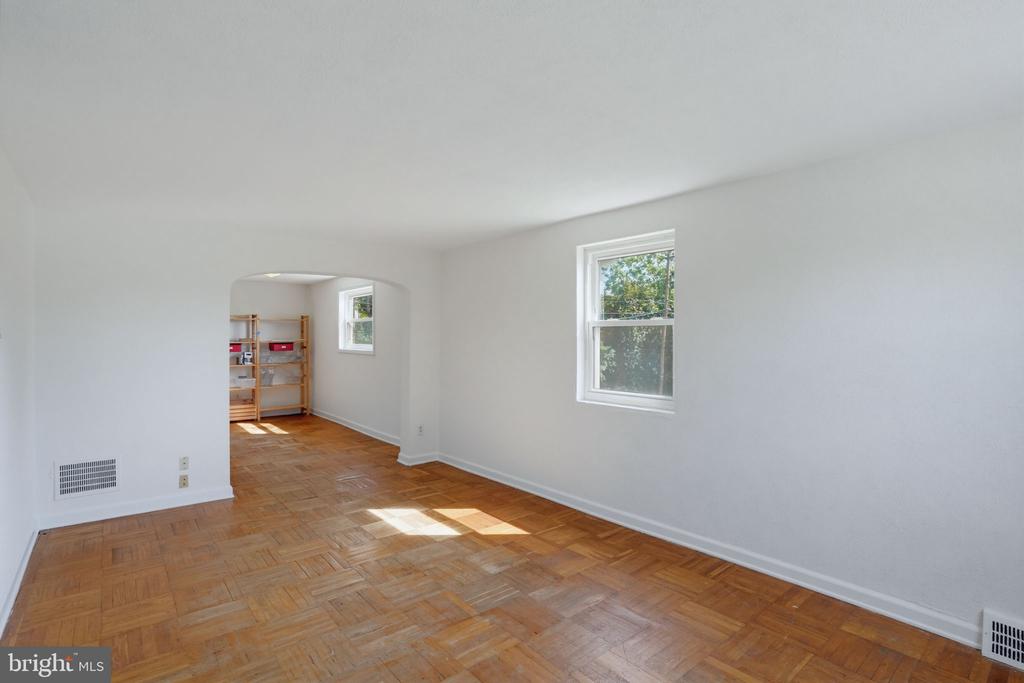
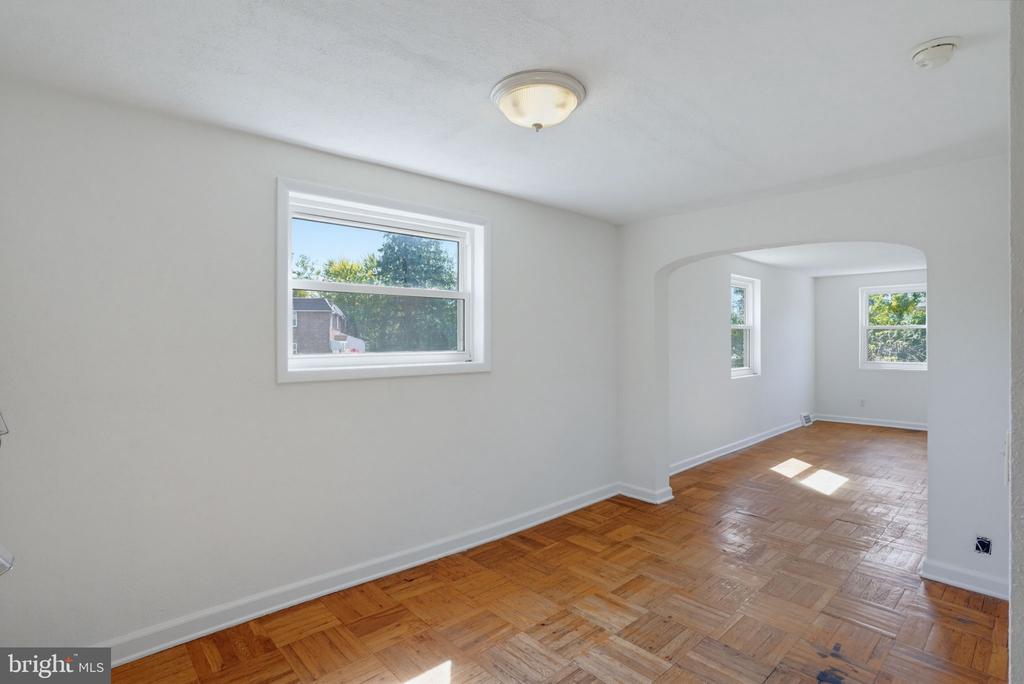
Empty room with parquet flooring, a sunlit window, and an arched opening to a shelving area.
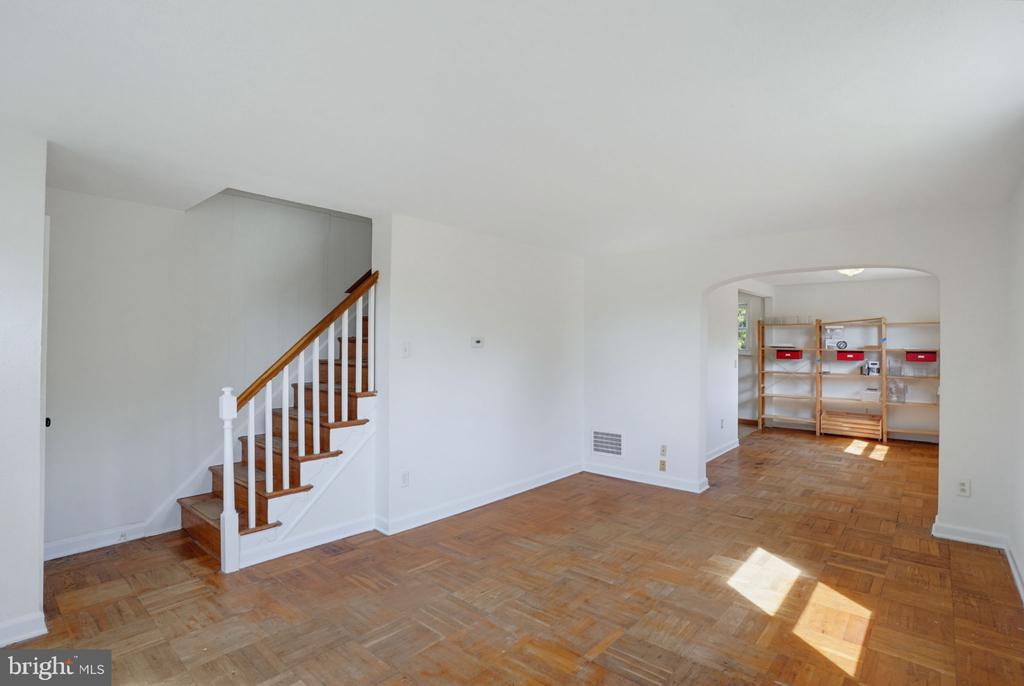
Vacant living area with parquet floors, a wood-railed staircase, and an arched opening to a room with shelving.
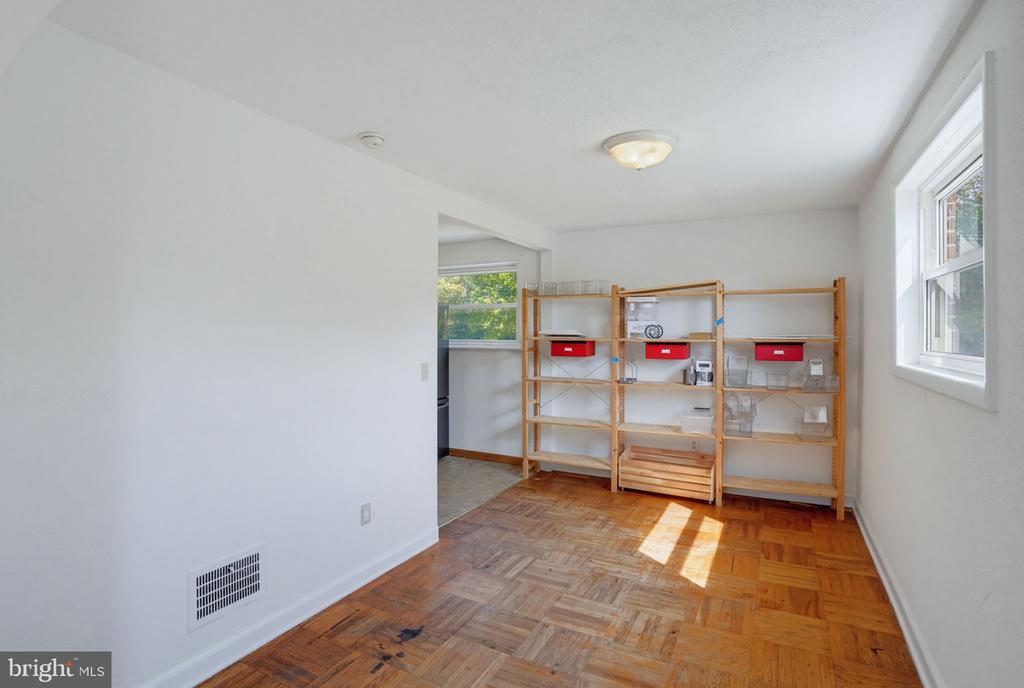
Bright room with parquet flooring, open wooden shelves, and sunlight streaming through a window.
Empty room with parquet floors and an arched opening to a sunny adjoining room.
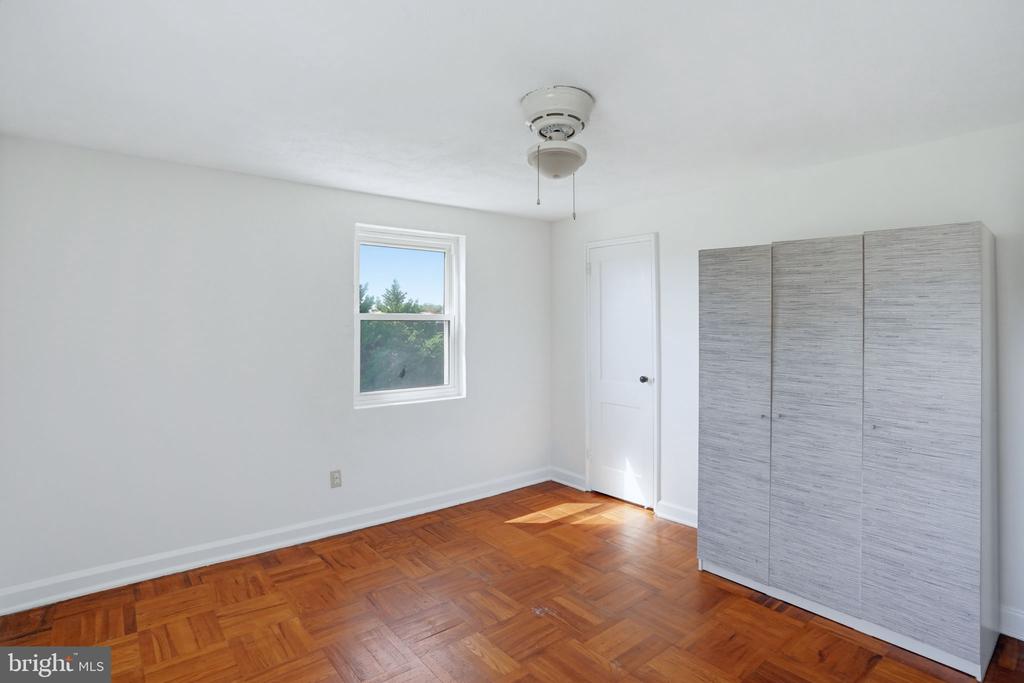
Empty bedroom with parquet floors, a small window, and a large gray wardrobe.
Vacant room with polished parquet flooring, white walls, and a window.
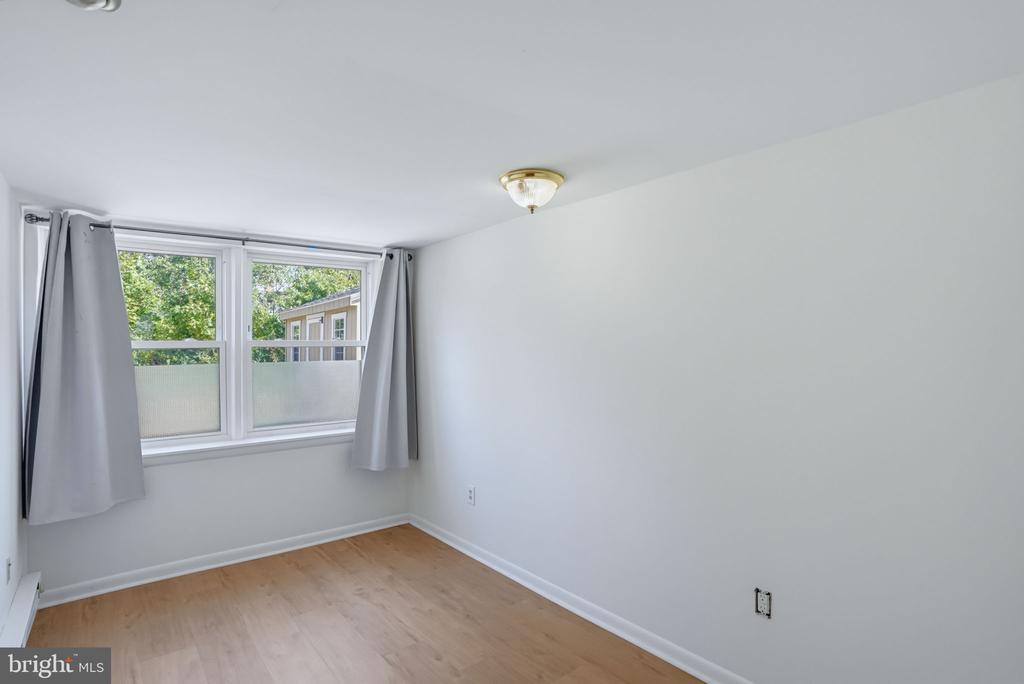
Empty room with pale wood floors, gray curtains, and a wide window overlooking greenery.
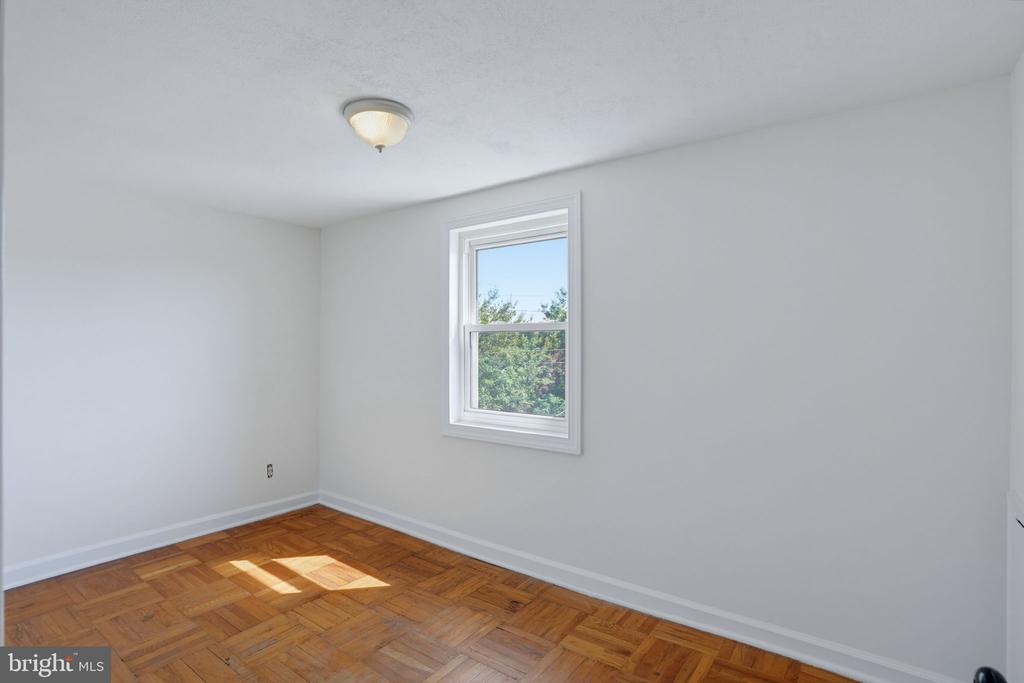
Vacant room with parquet hardwood flooring, white walls, and a window overlooking trees.
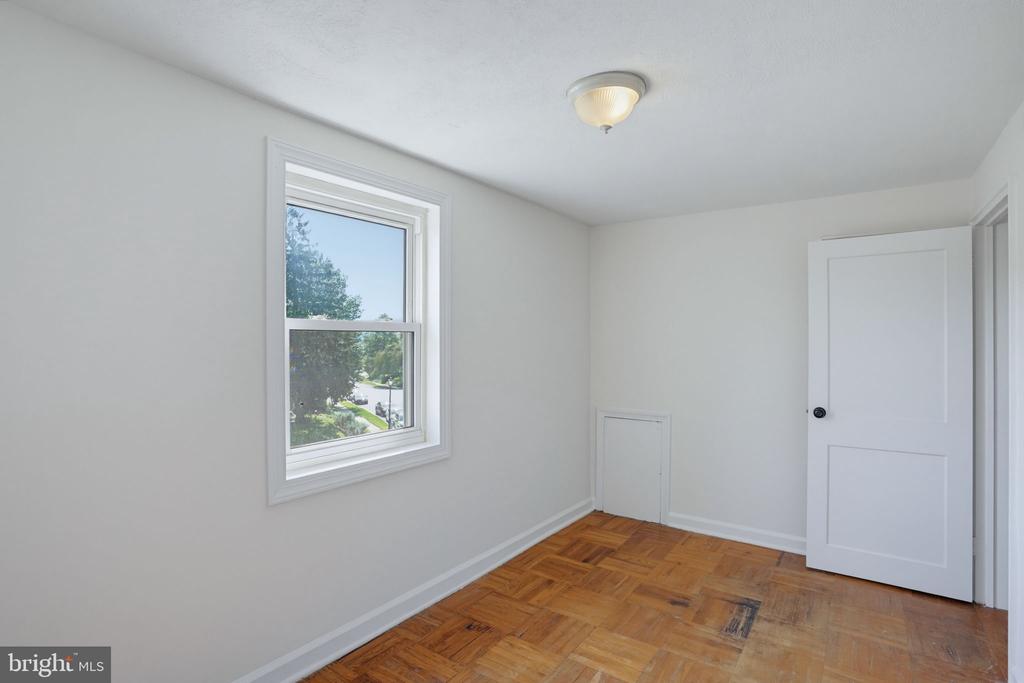
Empty room with parquet hardwood flooring, a window, and an open white door.
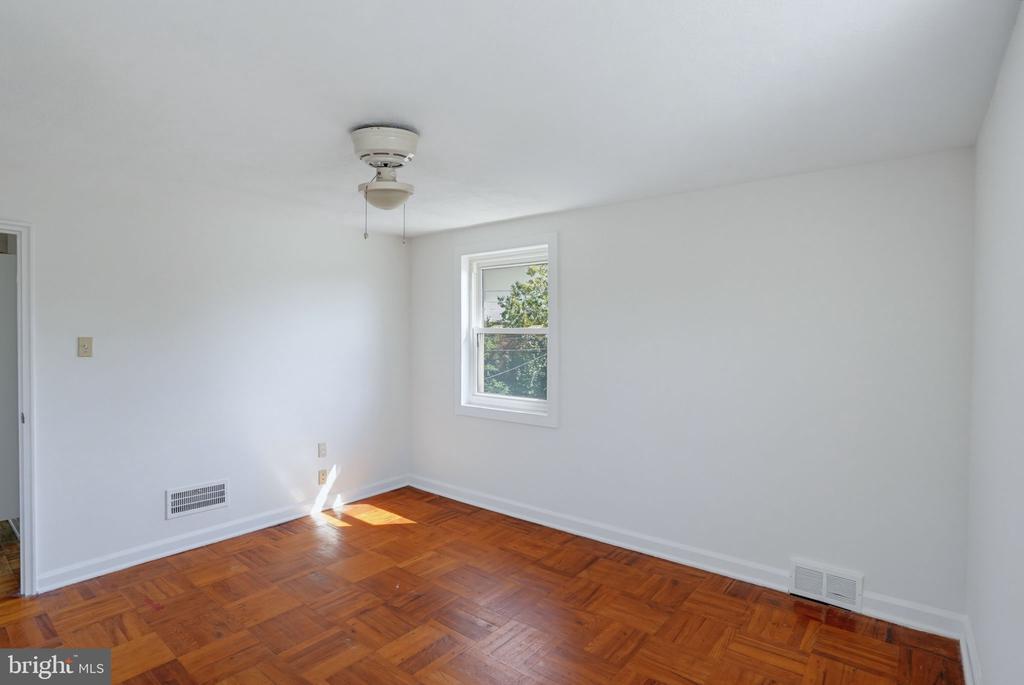
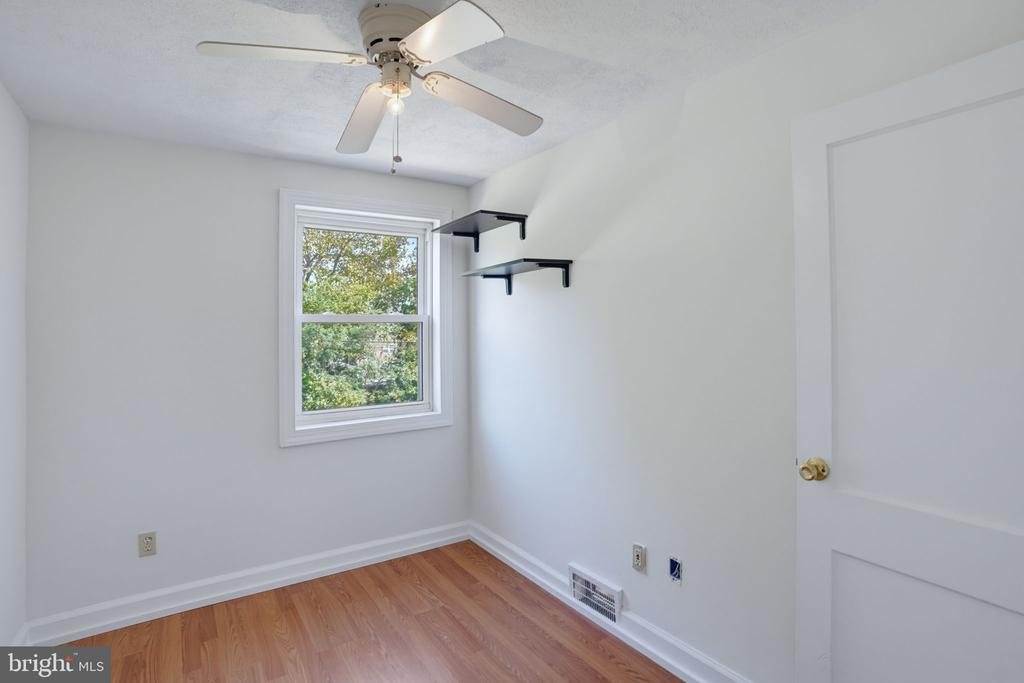
Empty room with hardwood floors, a ceiling fan, and a window overlooking trees.
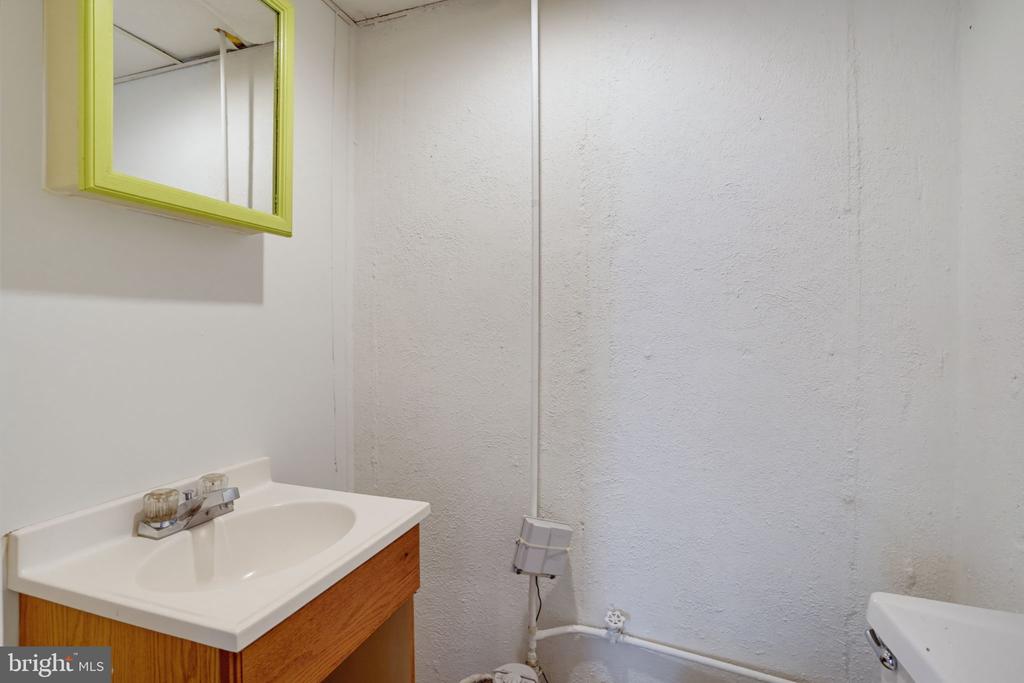
Bathroom with a wood vanity, white sink, and bright yellow-green framed mirror.
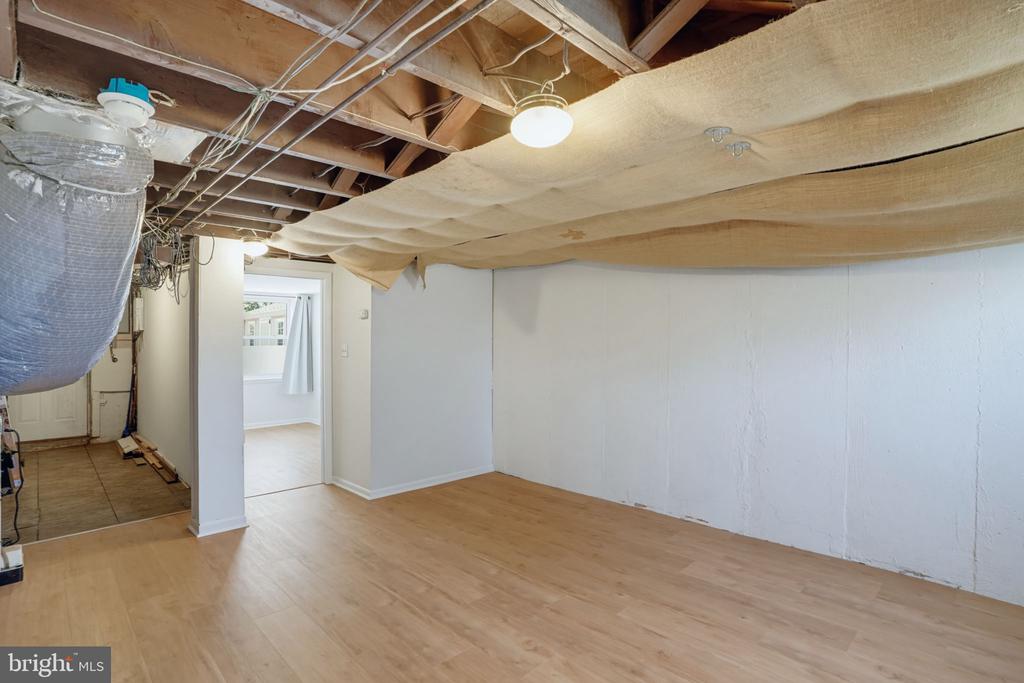
Basement room with exposed ceiling insulation and light wood flooring.
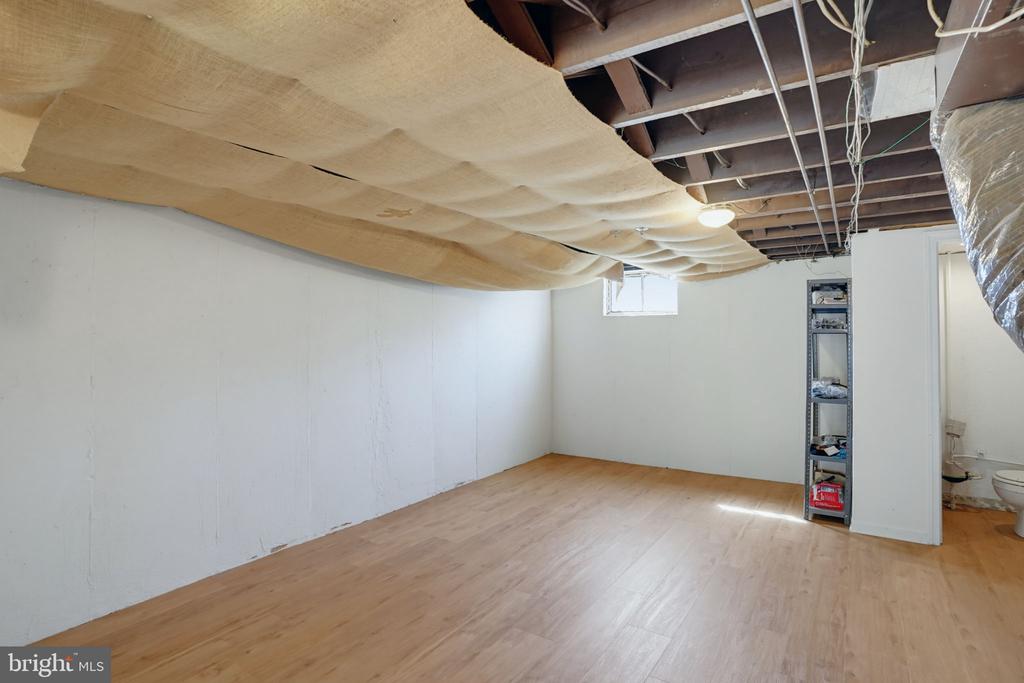
Unfinished basement with light wood-look flooring, exposed ceiling insulation, and a small high window.
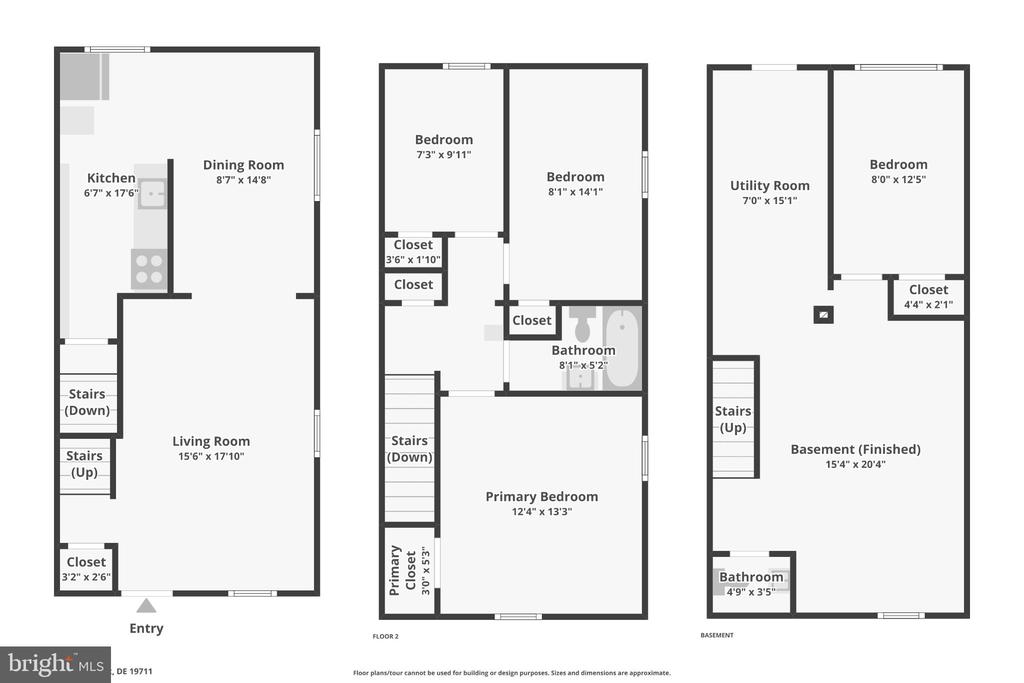
Three-level floor plan showing the kitchen, living and dining rooms, bedrooms, and finished basement.
Aerial view of a brick townhouse beside a curved street, surrounded by trees and neighboring homes.
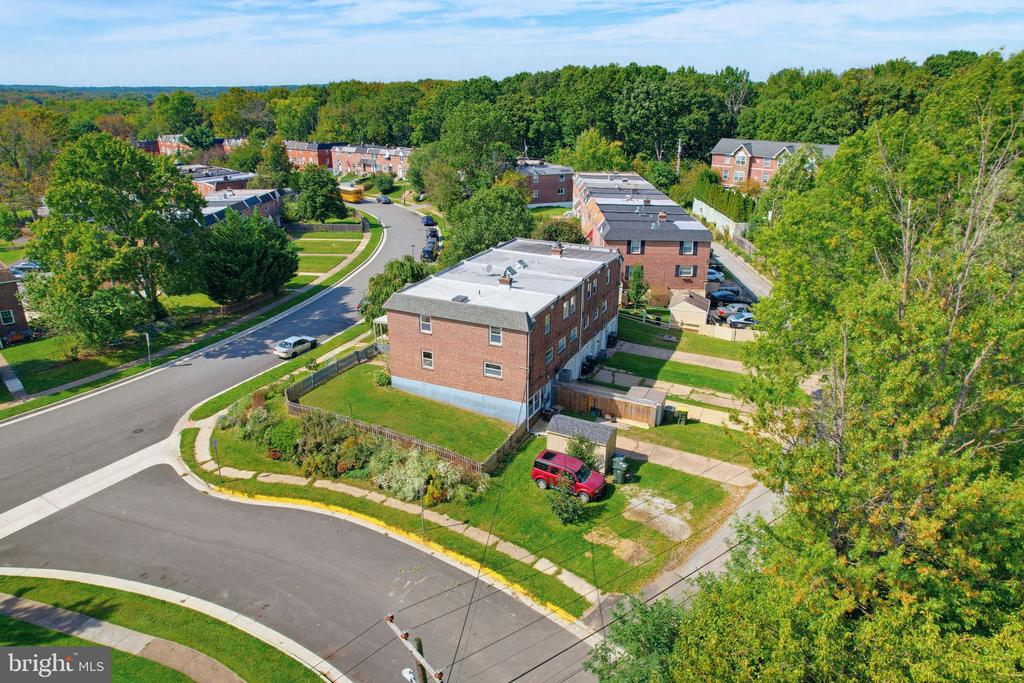
Aerial view of brick residential buildings beside a curved, tree-lined street.
Aerial view of a red-brick townhome building and fenced backyards with sheds and a parked vehicle.
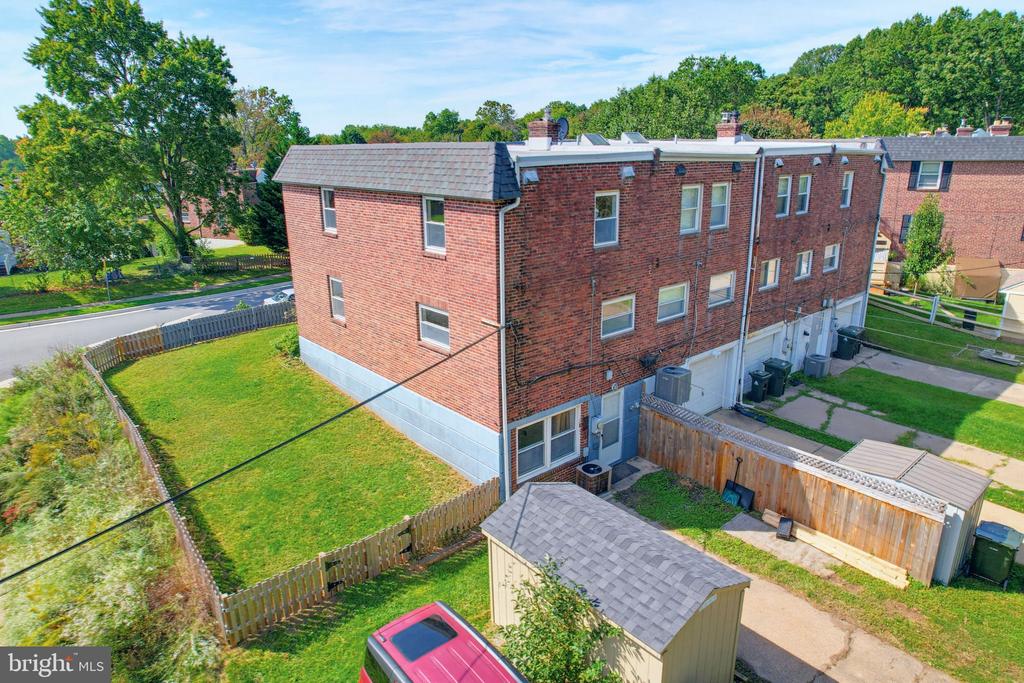
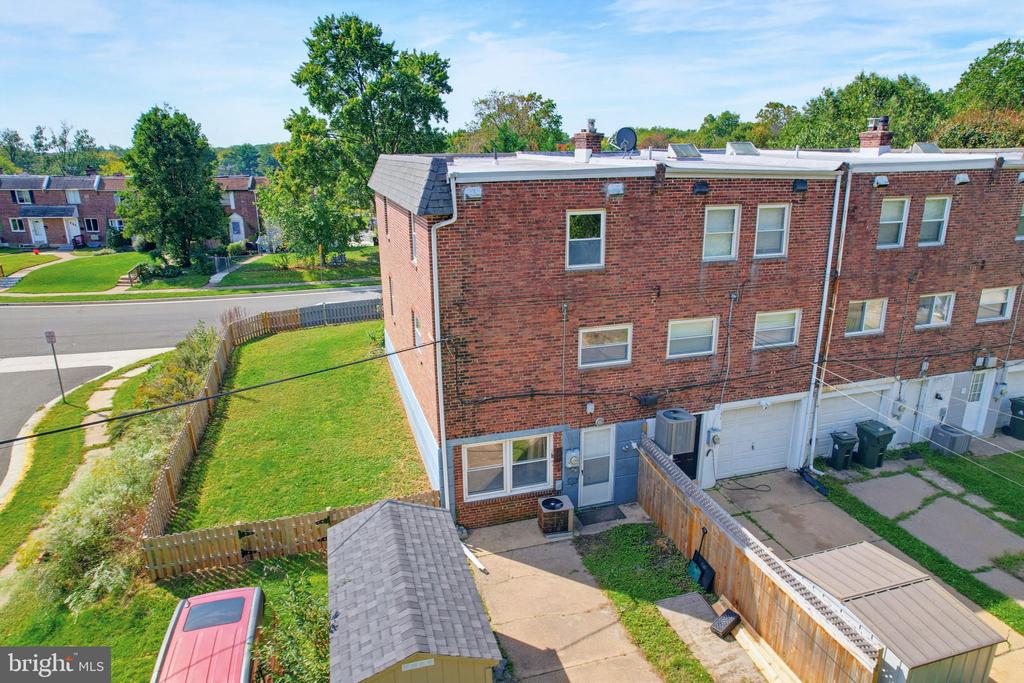
Aerial view of a red-brick townhouse, fenced grassy yard, and paved rear patio.
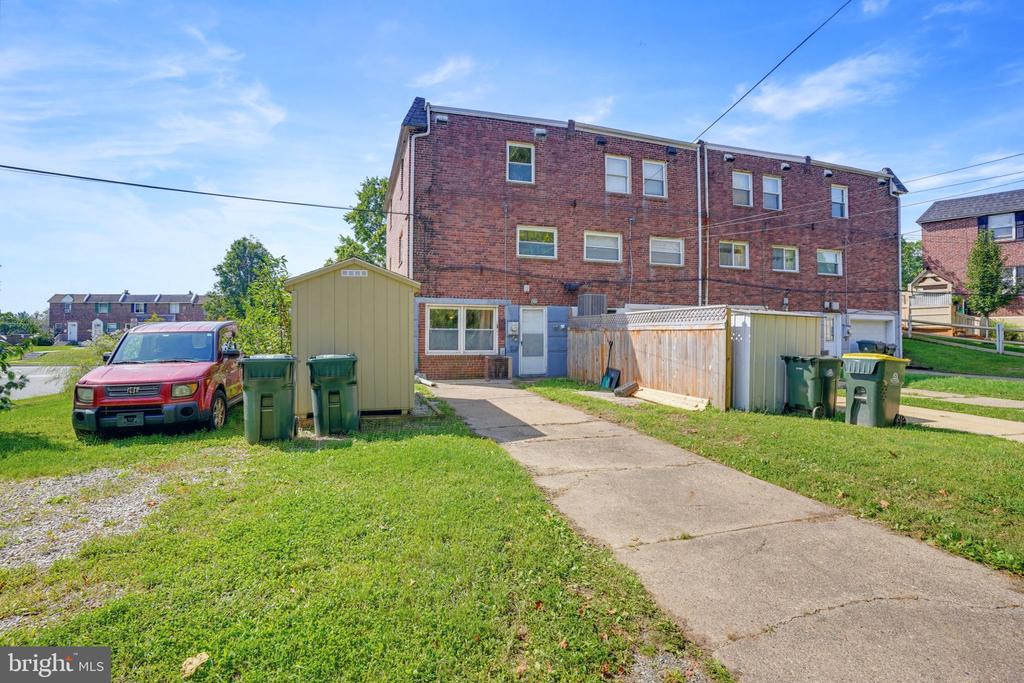
Rear of a brick townhome with a paved walkway, lawn, utility sheds, and trash bins.
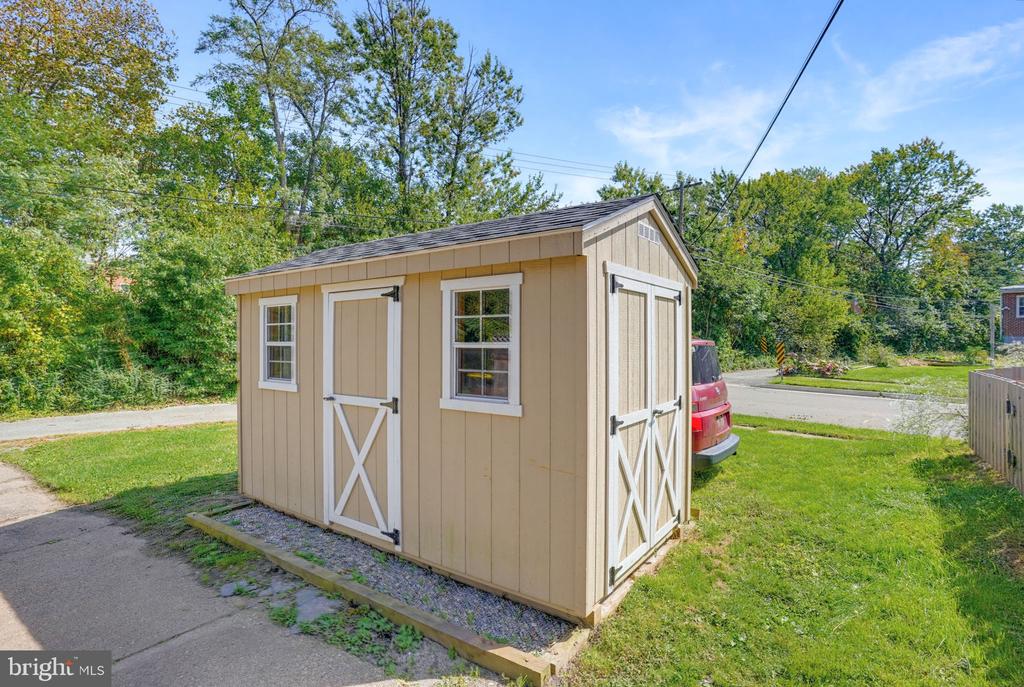
Tan backyard storage shed with white trim, two cross-braced doors, and windows.
VIEW PHOTOS
$249,900

79 MADISON DRIVE

4 Beds 2 Baths 1,550 Sq.Ft. 6,098 Sq.Ft.

Description

Welcome to 79 Madison Drive, a move-in-ready four-bedroom home offering space, flexibility, and a convenient Newark location. Situated on a desirable corner lot, the property features a fully fenced in large side yard, rear off-street parking, and adjacent storage sheds providing additional space and everyday convenience. Home is being sold as-is.

With four bedrooms and a legal rental designation, the home offers excellent versatility for a primary residence, a University of Delaware rental, or a buyer looking for a property with future income potential. Its proximity to the University of Delaware makes the layout especially appealing, while still providing the comfort and functionality of a traditional single-family home.

Enjoy easy access to downtown Newark, shopping, dining, parks, public transportation, and major commuter routes. Whether used as a primary residence or as a well-positioned rental property, 79 Madison Drive offers a compelling combination of location, outdoor space, parking, storage, and long-term flexibility.

Share Property

Location

79 MADISON DRIVE, NEWARK, DE 19711

Status

Active Under Contract
Joshua Hutchinson

Joshua Hutchinson

TITLE

Real Estate Agent

Property Amenities

Interior
Laundry room Lower Floor
Appliances Dishwasher, Microwave, Refrigerator, Stove
Flooring Wood, Fully Carpeted
Total Bedrooms: 4
Half Bathrooms: 1
Full Bathrooms: 1
Other Interior Features Skylight(s)
Area & Lot
Total area 1,550 Sq.Ft.
Lot Area 6,098 Sq.Ft.
Living area 1,550 Sq.Ft.
MLS® ID DENC2112456
Year Built 1953
School District CHRISTINA
View Description Trees/Woods
Architecture Styles Colonial
Type Townhouse
Status Active Under Contract
Exterior
Stories 2
Pool No Pool
Air conditioning Central A/C
Heat type Forced Air
Disability Features None
Water Source Public
Sewer Public Sewer
Other Exterior Features Sidewalks
Parking Driveway
Lot Features Corner, Level, Side Yard(s), Trees/Wooded
Finance
Sales Price $249,900
Real Estate Tax $2,661 yearly
Brick house entrance with concrete steps, metal railings, and a fenced grassy yard.

Schedule a Showing

Ie would love to show you this beautiful property. Please select your preferred date and time below. I will be in touch shortly to confirm your appointment.

Schedule a Showing

I would love to show you this beautiful property. Please select your preferred date and time below. I will be in touch shortly to confirm your appointment.

Thank you for your interest in 79 MADISON DRIVE, NEWARK, DE 19711. We are reviewing your request and will be in touch shortly!

Mortgage Calculator

Estimate your monthly mortgage payment, including the principal and interest, property taxes, and HOA. Adjust the values to generate a more accurate rate.

All estimates are provided for informational purposes only. Actual amounts may vary.
$0,000 Your Payment 20 15 65
$0,000 Your Payment

Newcastle County

Work With Joshua

Get assistance in determining current property value, crafting a competitive offer, writing and negotiating a contract, and much more. Contact Joshua today to discuss all your real estate needs!