Leave a Message

Thank you for your message. I will be in touch with you shortly.

3847 ROTHERFIELD LANE
VIEW PHOTOS
Courtesy of Long & Foster Real Estate, Inc.
$875,000

3847 ROTHERFIELD LANE

4 Beds 3 Baths 3,426 Sq.Ft. 0.3 Acres

Description

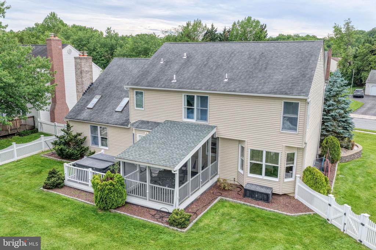
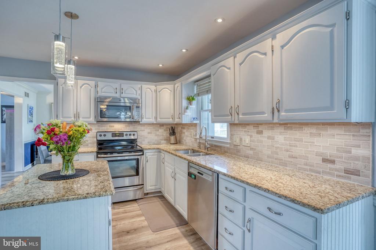
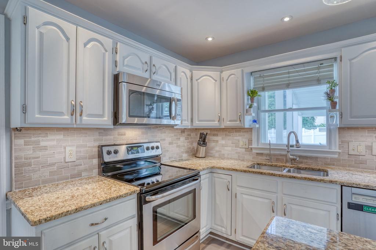
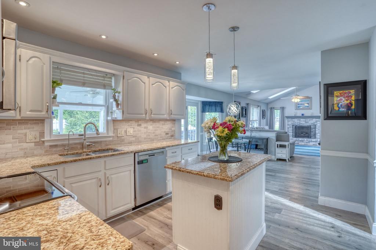
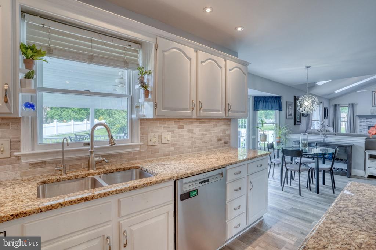
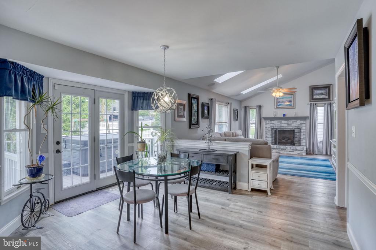
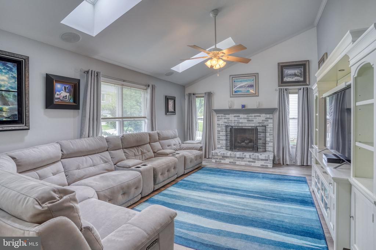
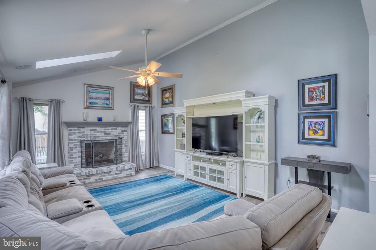
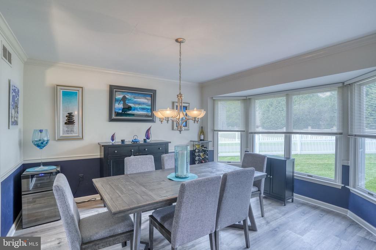
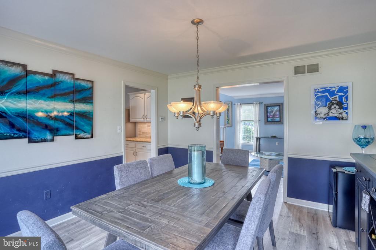
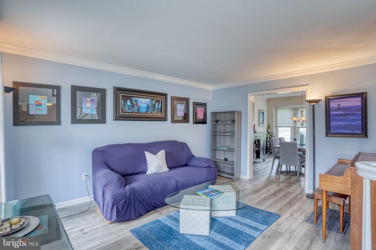
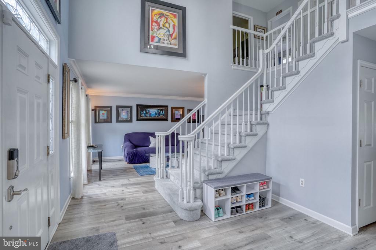
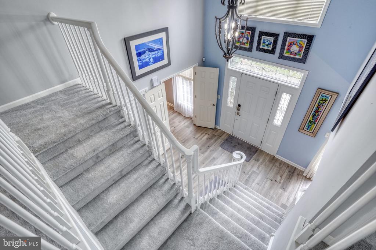
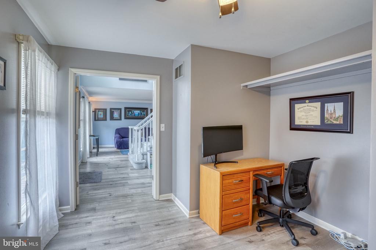
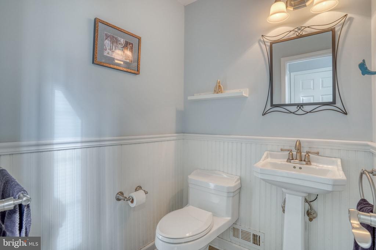
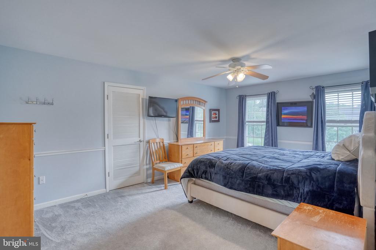
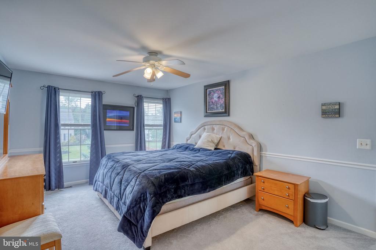
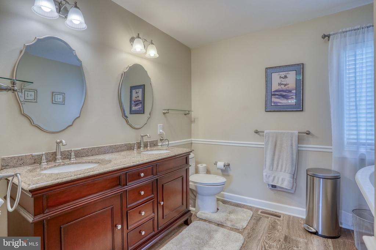
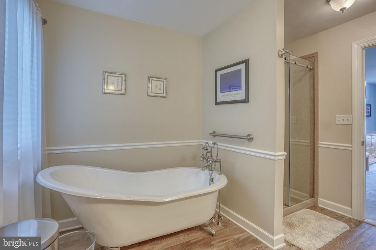
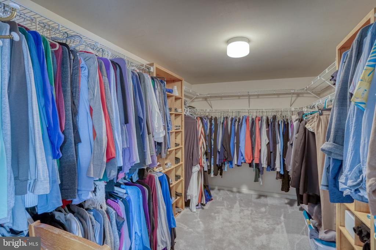
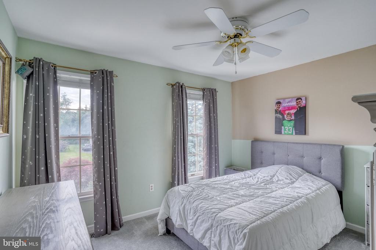
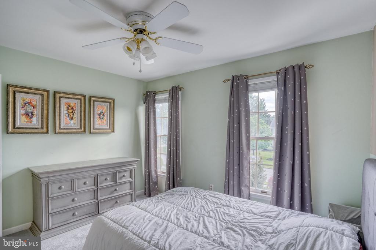
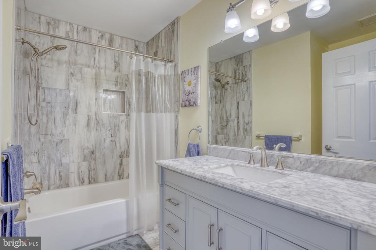
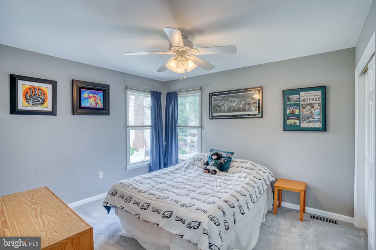
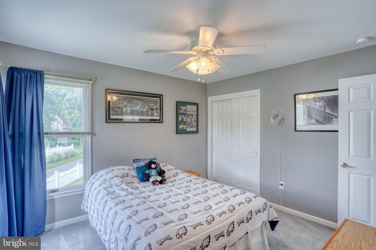
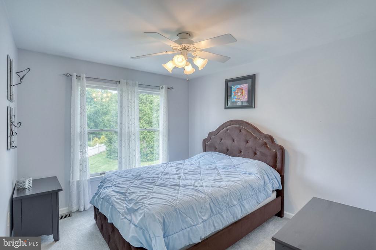
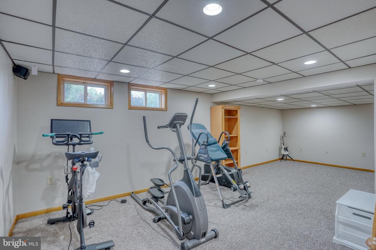
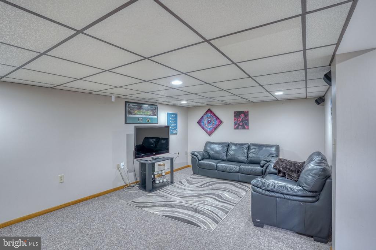
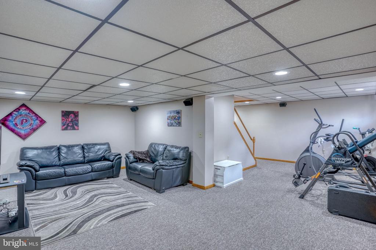
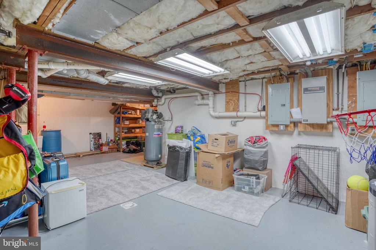
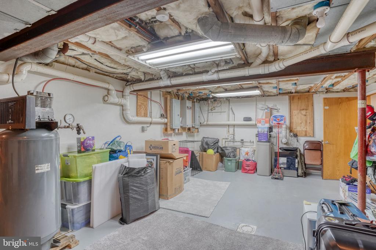
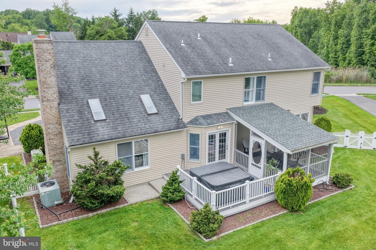
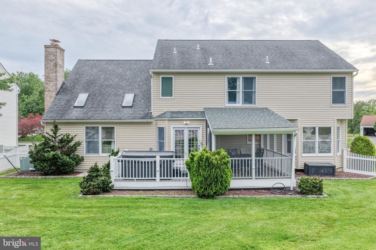
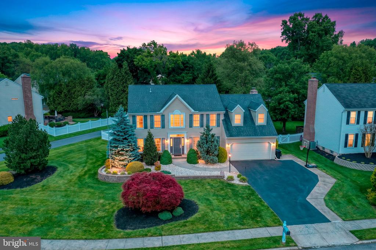
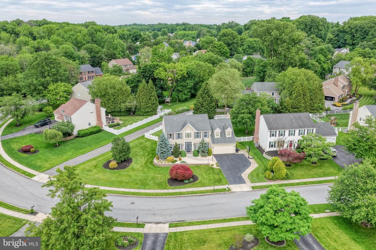
Welcome to 3847 Rotherfield Lane -- a beautifully updated and meticulously maintained single-family home nestled in the desirable Chartwell community within the award-winning Garnet Valley School District. Offering over 3,400 finished square feet, including a finished basement, this spacious 4-bedroom, 2.5-bath home blends timeless curb appeal, modern updates, and exceptional indoor-outdoor living in one truly move-in-ready package. From the moment you enter the dramatic two-story foyer, you'll appreciate the pride of ownership and thoughtful upgrades throughout. The refreshed kitchen serves as the heart of the home, featuring granite countertops, updated cabinetry and lighting, stainless steel appliances, center island seating, and newer luxury vinyl plank flooring that flows beautifully throughout the main level. The adjoining family room, along with the formal living and dining rooms, creates a warm and inviting atmosphere perfect for everyday living, entertaining guests, or relaxing by the fireplace. The private home office adjacent to the foyer provides the ideal work-from-home space. Upstairs, you'll find four generously sized bedrooms, including a spacious primary suite with a large walk-in closet, renovated bathrooms, and updated carpeting. The finished basement offers additional space for recreation, a home gym, media room, playroom, or secondary office while still providing ample storage. Step outside and enjoy your own private backyard retreat featuring a newer Trex deck, screened-in porch, extensive landscaping, a fully fenced rear yard, and an included hot tub -- creating the perfect setting for outdoor entertaining or peaceful evenings at home. Additional improvements include newer roof and siding replacement, a Tesla charger, updated interior finishes, and the added comfort and security of a professionally maintained whole-house generator.
Conveniently located near Route 202, Route 1, Wilmington, West Chester, shopping, dining, parks, and recreation, this exceptional home offers the perfect balance of neighborhood charm, commuter convenience, and modern comfort -- all just in time to move in before the new school year begins.
Share Property

Location

3847 ROTHERFIELD LANE, CHADDS FORD, PA 19317

Status

Sold

Date Sold

August 7, 2026
Joshua Hutchinson

Joshua Hutchinson

TITLE

Real Estate Agent

Property Amenities

Interior
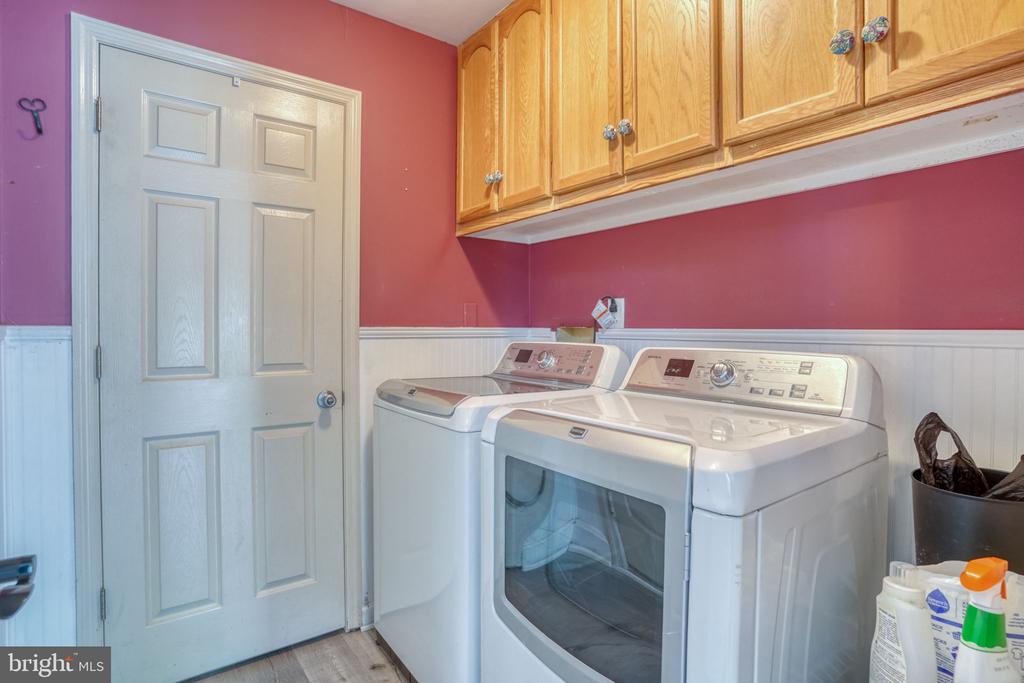
Laundry room Main Floor
Fireplace Brick, Gas/Propane, Screen
Appliances Built-In Microwave, Dishwasher, Disposal, Dryer, Range Hood, Refrigerator, Stove, Washer, Water Heater
Flooring Ceramic Tile, Luxury Vinyl Plank, Carpet
Total Bedrooms: 4
Half Bathrooms: 1
Full Bathrooms: 2
Other Interior Features Attic/House Fan, Breakfast Area, Ceiling Fan(s), Dining Area, Family Room Off Kitchen, Floor Plan - Open, Kitchen - Eat-In, Kitchen - Gourmet, Primary Bath(s), Recessed Lighting, Skylight(s), Sound System, Whirl Pool/Hot Tub, Window Treatments, Wood Floors
Area & Lot
Total area 3,426 Sq.Ft.
Lot Area 0.3 Acres
Living area 3,426 Sq.Ft.
MLS® ID PADE2116272
Year Built 1992
School District GARNET VALLEY
High School GARNET VALLEY HIGH
Middle School GARNET VALLEY
Elementary School GARNET VALLEY ELEM
Architecture Styles Colonial
Type Residential
Status Sold
Exterior
Stories 2
Pool No Pool
Air conditioning Central A/C
Heat type 90 Forced Air
Disability Features None
Water Source Public
Garage Space 2.0
Security Features Carbon Monoxide Detectors, Fire Detection System, Smoke Detector
Sewer Public Sewer
Other Exterior Features Extensive Hardscape, Hot Tub, Play Equipment, Stone Retaining Walls
Parking Attached Garage, Driveway
Lot Features Cul-de-sac, Front Yard, Irregular, Landscaping, Level, No Thru Street
Roof Asphalt
Utilities Cable TV
Finance
Sales Price $875,000
HOA Fees $375 yearly
Real Estate Tax $12,222 yearly

Delaware County

Work With Joshua

Get assistance in determining current property value, crafting a competitive offer, writing and negotiating a contract, and much more. Contact Joshua today to discuss all your real estate needs!