8 YORKTOWN ROAD
8 YORKTOWN ROAD
8 YORKTOWN ROAD
8 YORKTOWN ROAD
8 YORKTOWN ROAD
8 YORKTOWN ROAD
8 YORKTOWN ROAD
8 YORKTOWN ROAD
8 YORKTOWN ROAD
8 YORKTOWN ROAD
8 YORKTOWN ROAD
8 YORKTOWN ROAD
8 YORKTOWN ROAD
8 YORKTOWN ROAD
8 YORKTOWN ROAD
8 YORKTOWN ROAD
8 YORKTOWN ROAD
8 YORKTOWN ROAD
8 YORKTOWN ROAD
8 YORKTOWN ROAD
8 YORKTOWN ROAD
8 YORKTOWN ROAD
VIEW PHOTOS
$300,000

8 YORKTOWN ROAD

3 Beds 2 Baths 2,025 Sq.Ft. 7,405 Sq.Ft.

Description

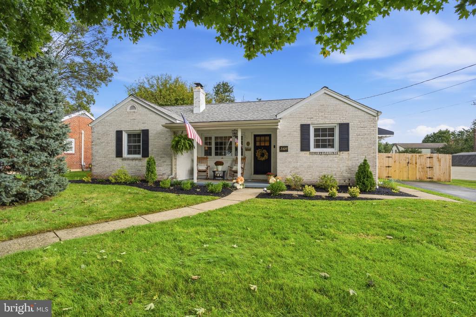
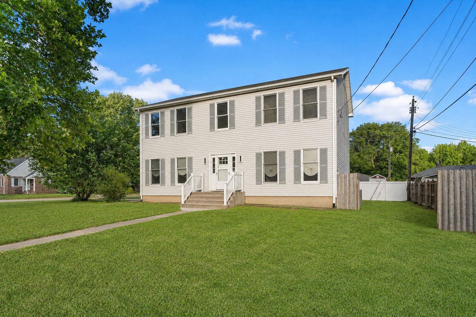
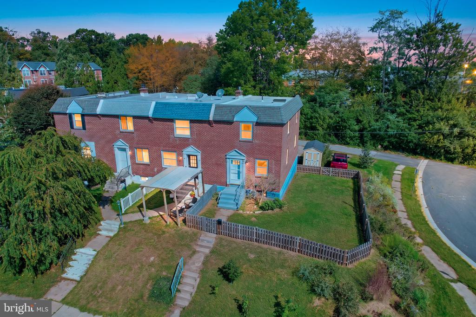
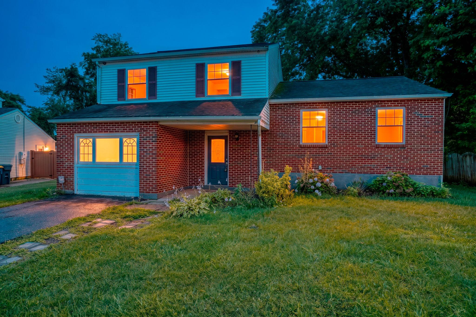
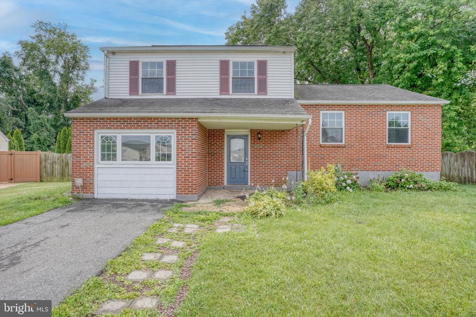
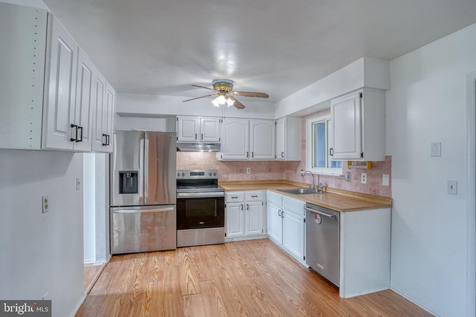
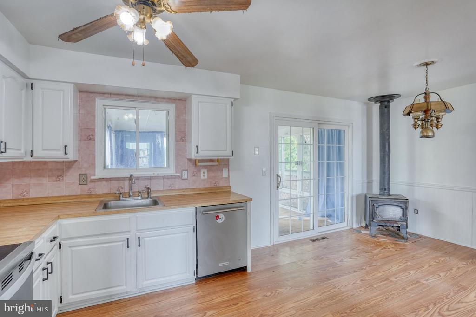
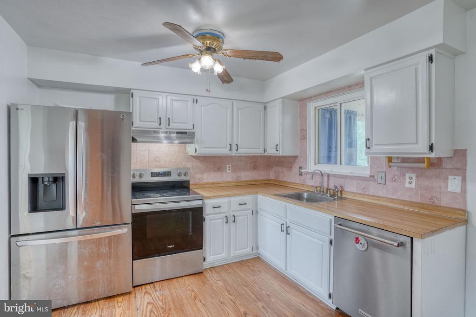
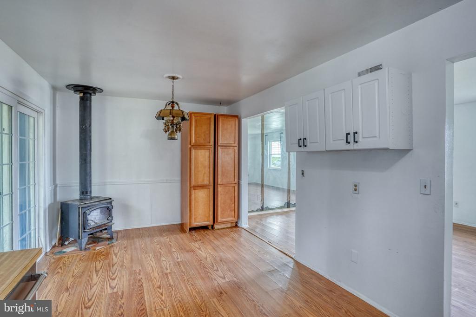
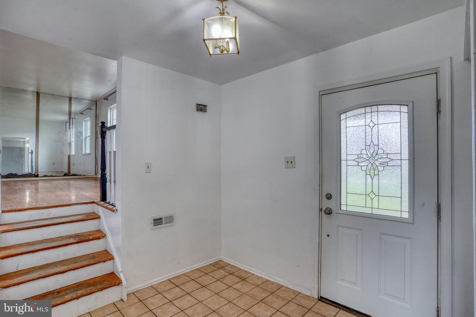
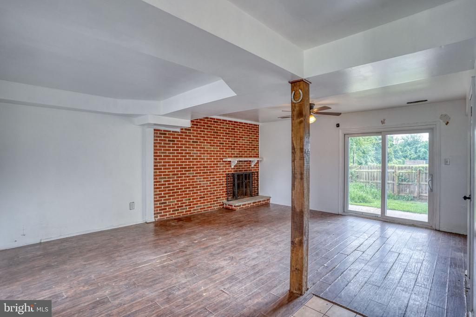
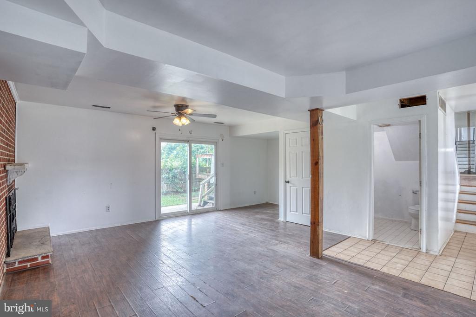
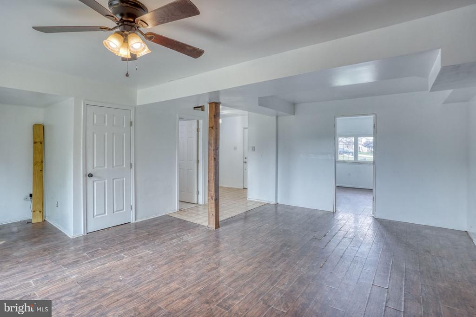
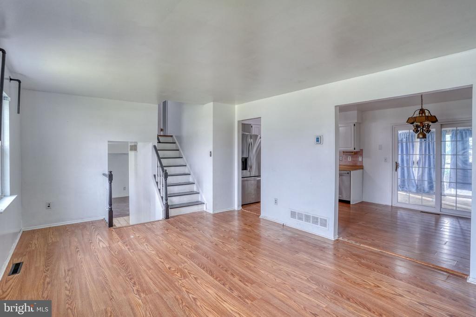
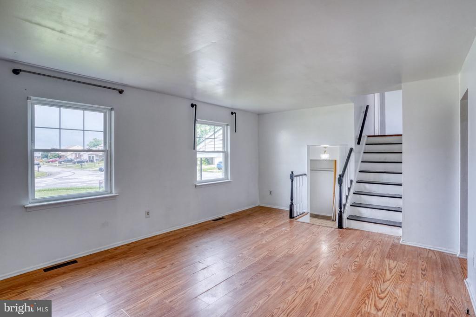
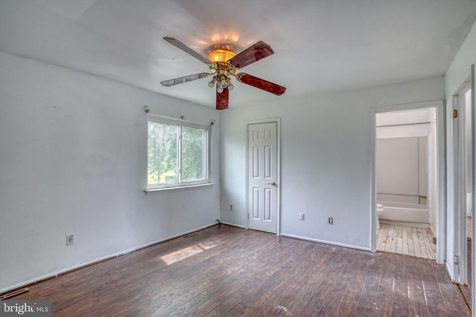
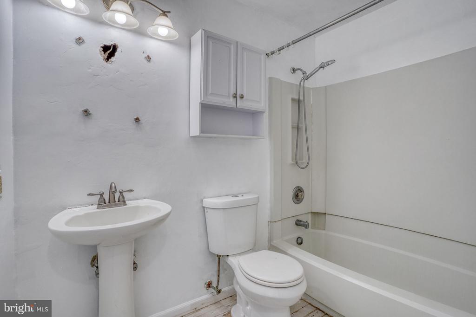
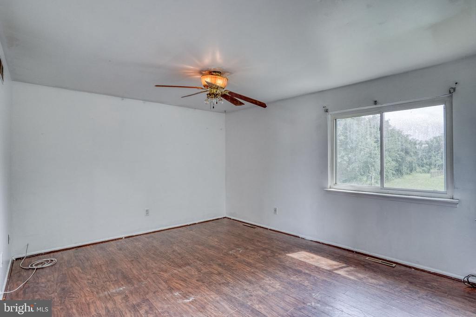
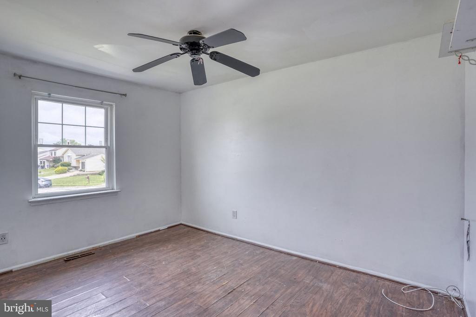
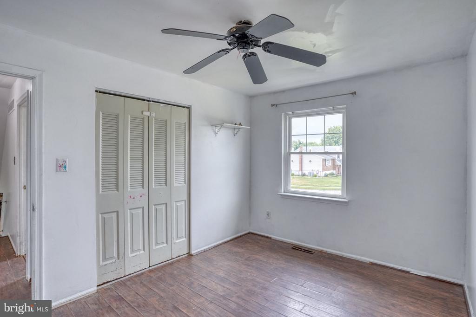
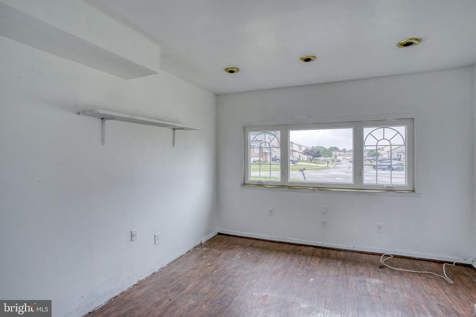
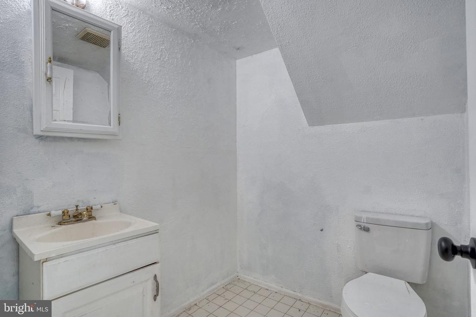
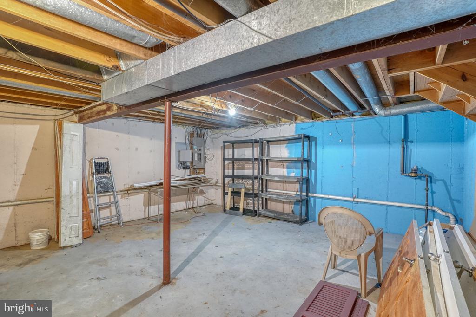
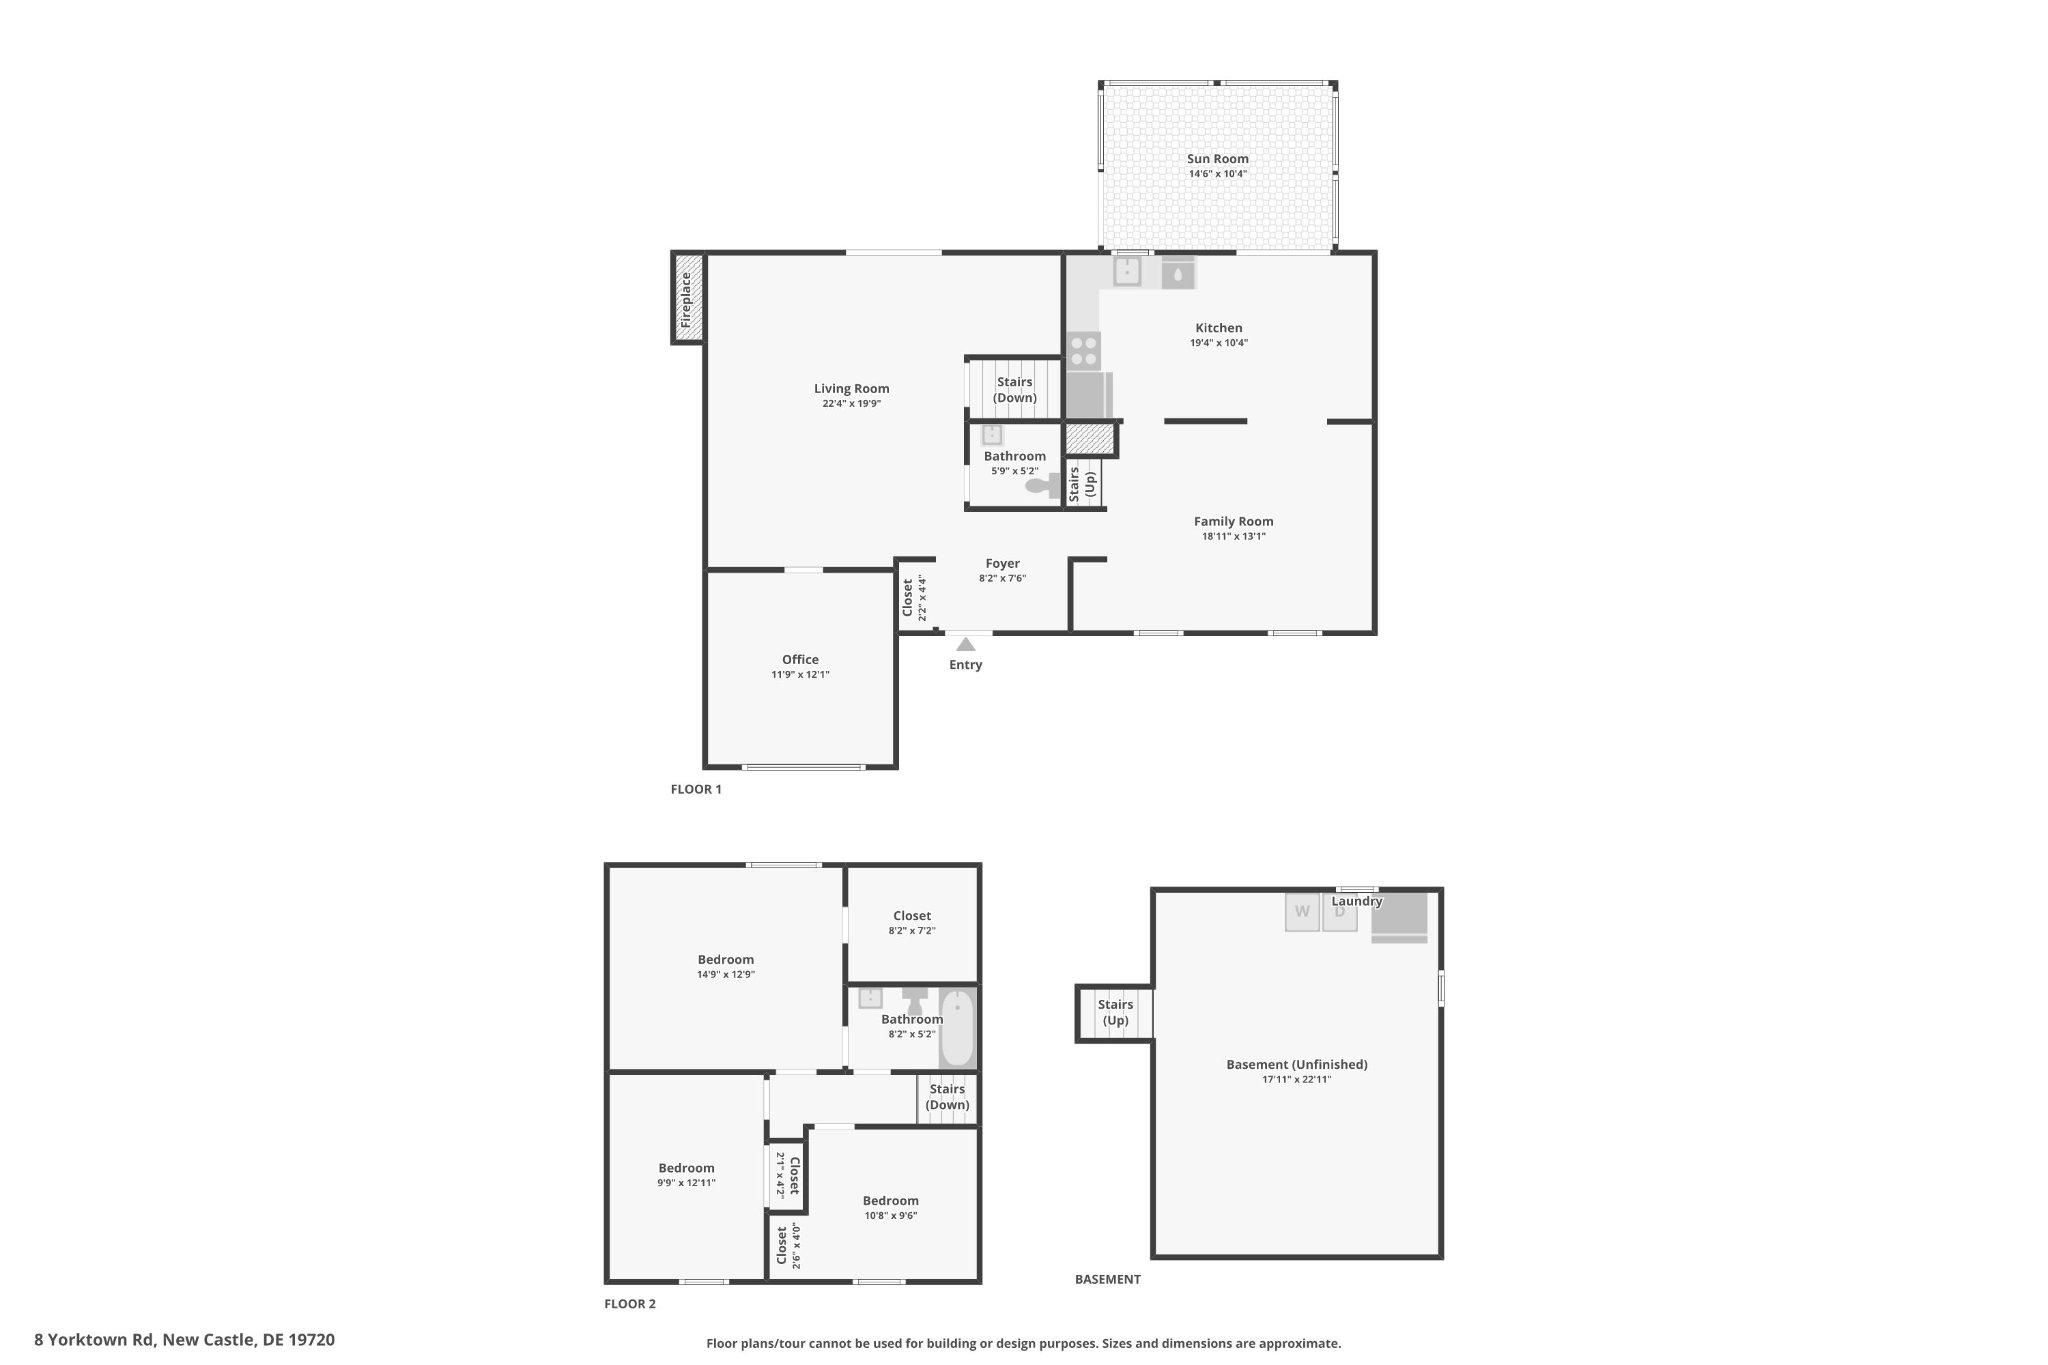
**Offer Deadline - Sunday 7-19, 5:00pm** - Opportunity awaits in the established Penn Acres South community! This detached single-family home offers 3 bedrooms (office could be 4th bedroom), 1.5 baths and approximately 2,025 square feet of total finished living space, including a spacious finished lower level. Priced to reflect the opportunity for updating, this property is an excellent option for an investor (ARV $400K), renovation buyer or owner-occupant looking to build equity through improvements and sweat equity. The home features newer stainless kitchen appliances and newer AC unit. The split-level layout provides multiple living areas and plenty of flexibility for future updates. Outside, the property features private parking located in a cul-de-sac and a backyard that backs to parkland open space, offering additional privacy. Located in a great community with convenient access to shopping, major routes and everyday amenities. Bring your ideas and transform this home into a strong investment, resale opportunity or first home with long-term equity potential. Property is being offered in its present condition. Schedule your showing today!

Share Property

Location

8 YORKTOWN ROAD, NEW CASTLE, DE 19720

Status

Sold

Date Sold

August 21, 2026
Joshua Hutchinson

Joshua Hutchinson

TITLE

Real Estate Agent

Property Amenities

Interior
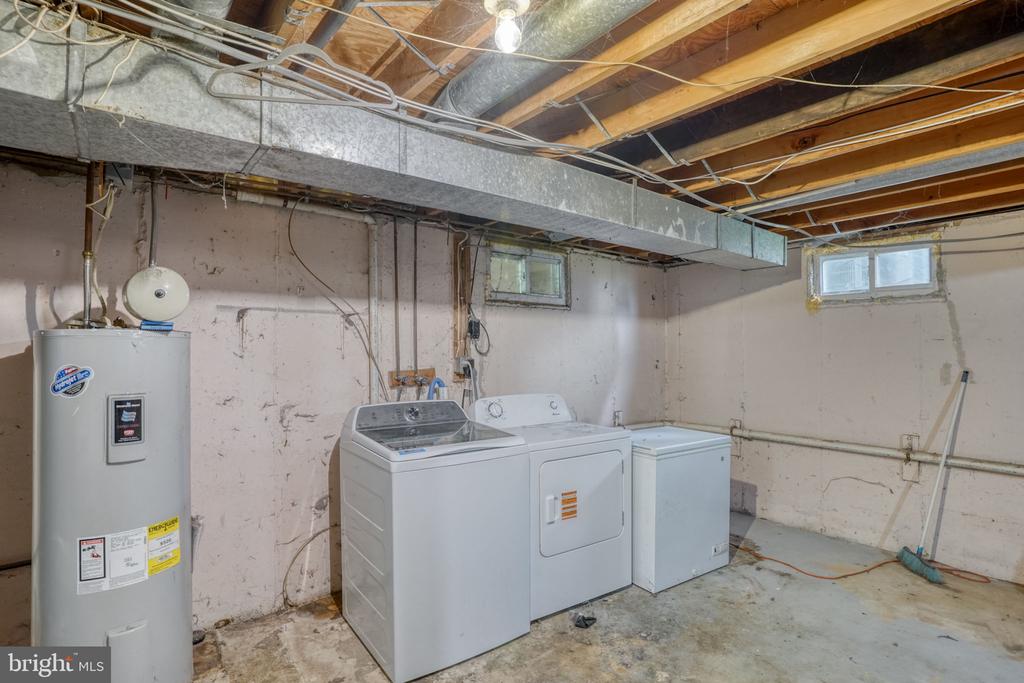
Laundry room Basement
Fireplace Brick
Appliances Dishwasher, Disposal, Oven - Self Cleaning
Flooring Fully Carpeted, Vinyl
Total Bedrooms: 3
Half Bathrooms: 1
Full Bathrooms: 1
Other Interior Features Ceiling Fan(s), Kitchen - Eat-In, Stove - Wood
Area & Lot
Total area 2,025 Sq.Ft.
Lot Area 7,405 Sq.Ft.
Living area 2,025 Sq.Ft.
MLS® ID DENC2107222
Year Built 1984
School District COLONIAL
View Description Trees/Woods
Architecture Styles Bi-level, Traditional
Type Residential
Status Sold
Exterior
Stories 2
Pool No Pool
Air conditioning Central A/C
Heat type Heat Pump(s)
Disability Features None
Water Source Public
Sewer Public Sewer
Parking Driveway
Lot Features Front Yard, Rear Yard
Roof Asphalt
Utilities Cable TV
Finance
Sales Price $300,000
HOA Fees $20 yearly
Real Estate Tax $2,701 yearly

Newcastle County

Work With Joshua

Get assistance in determining current property value, crafting a competitive offer, writing and negotiating a contract, and much more. Contact Joshua today to discuss all your real estate needs!